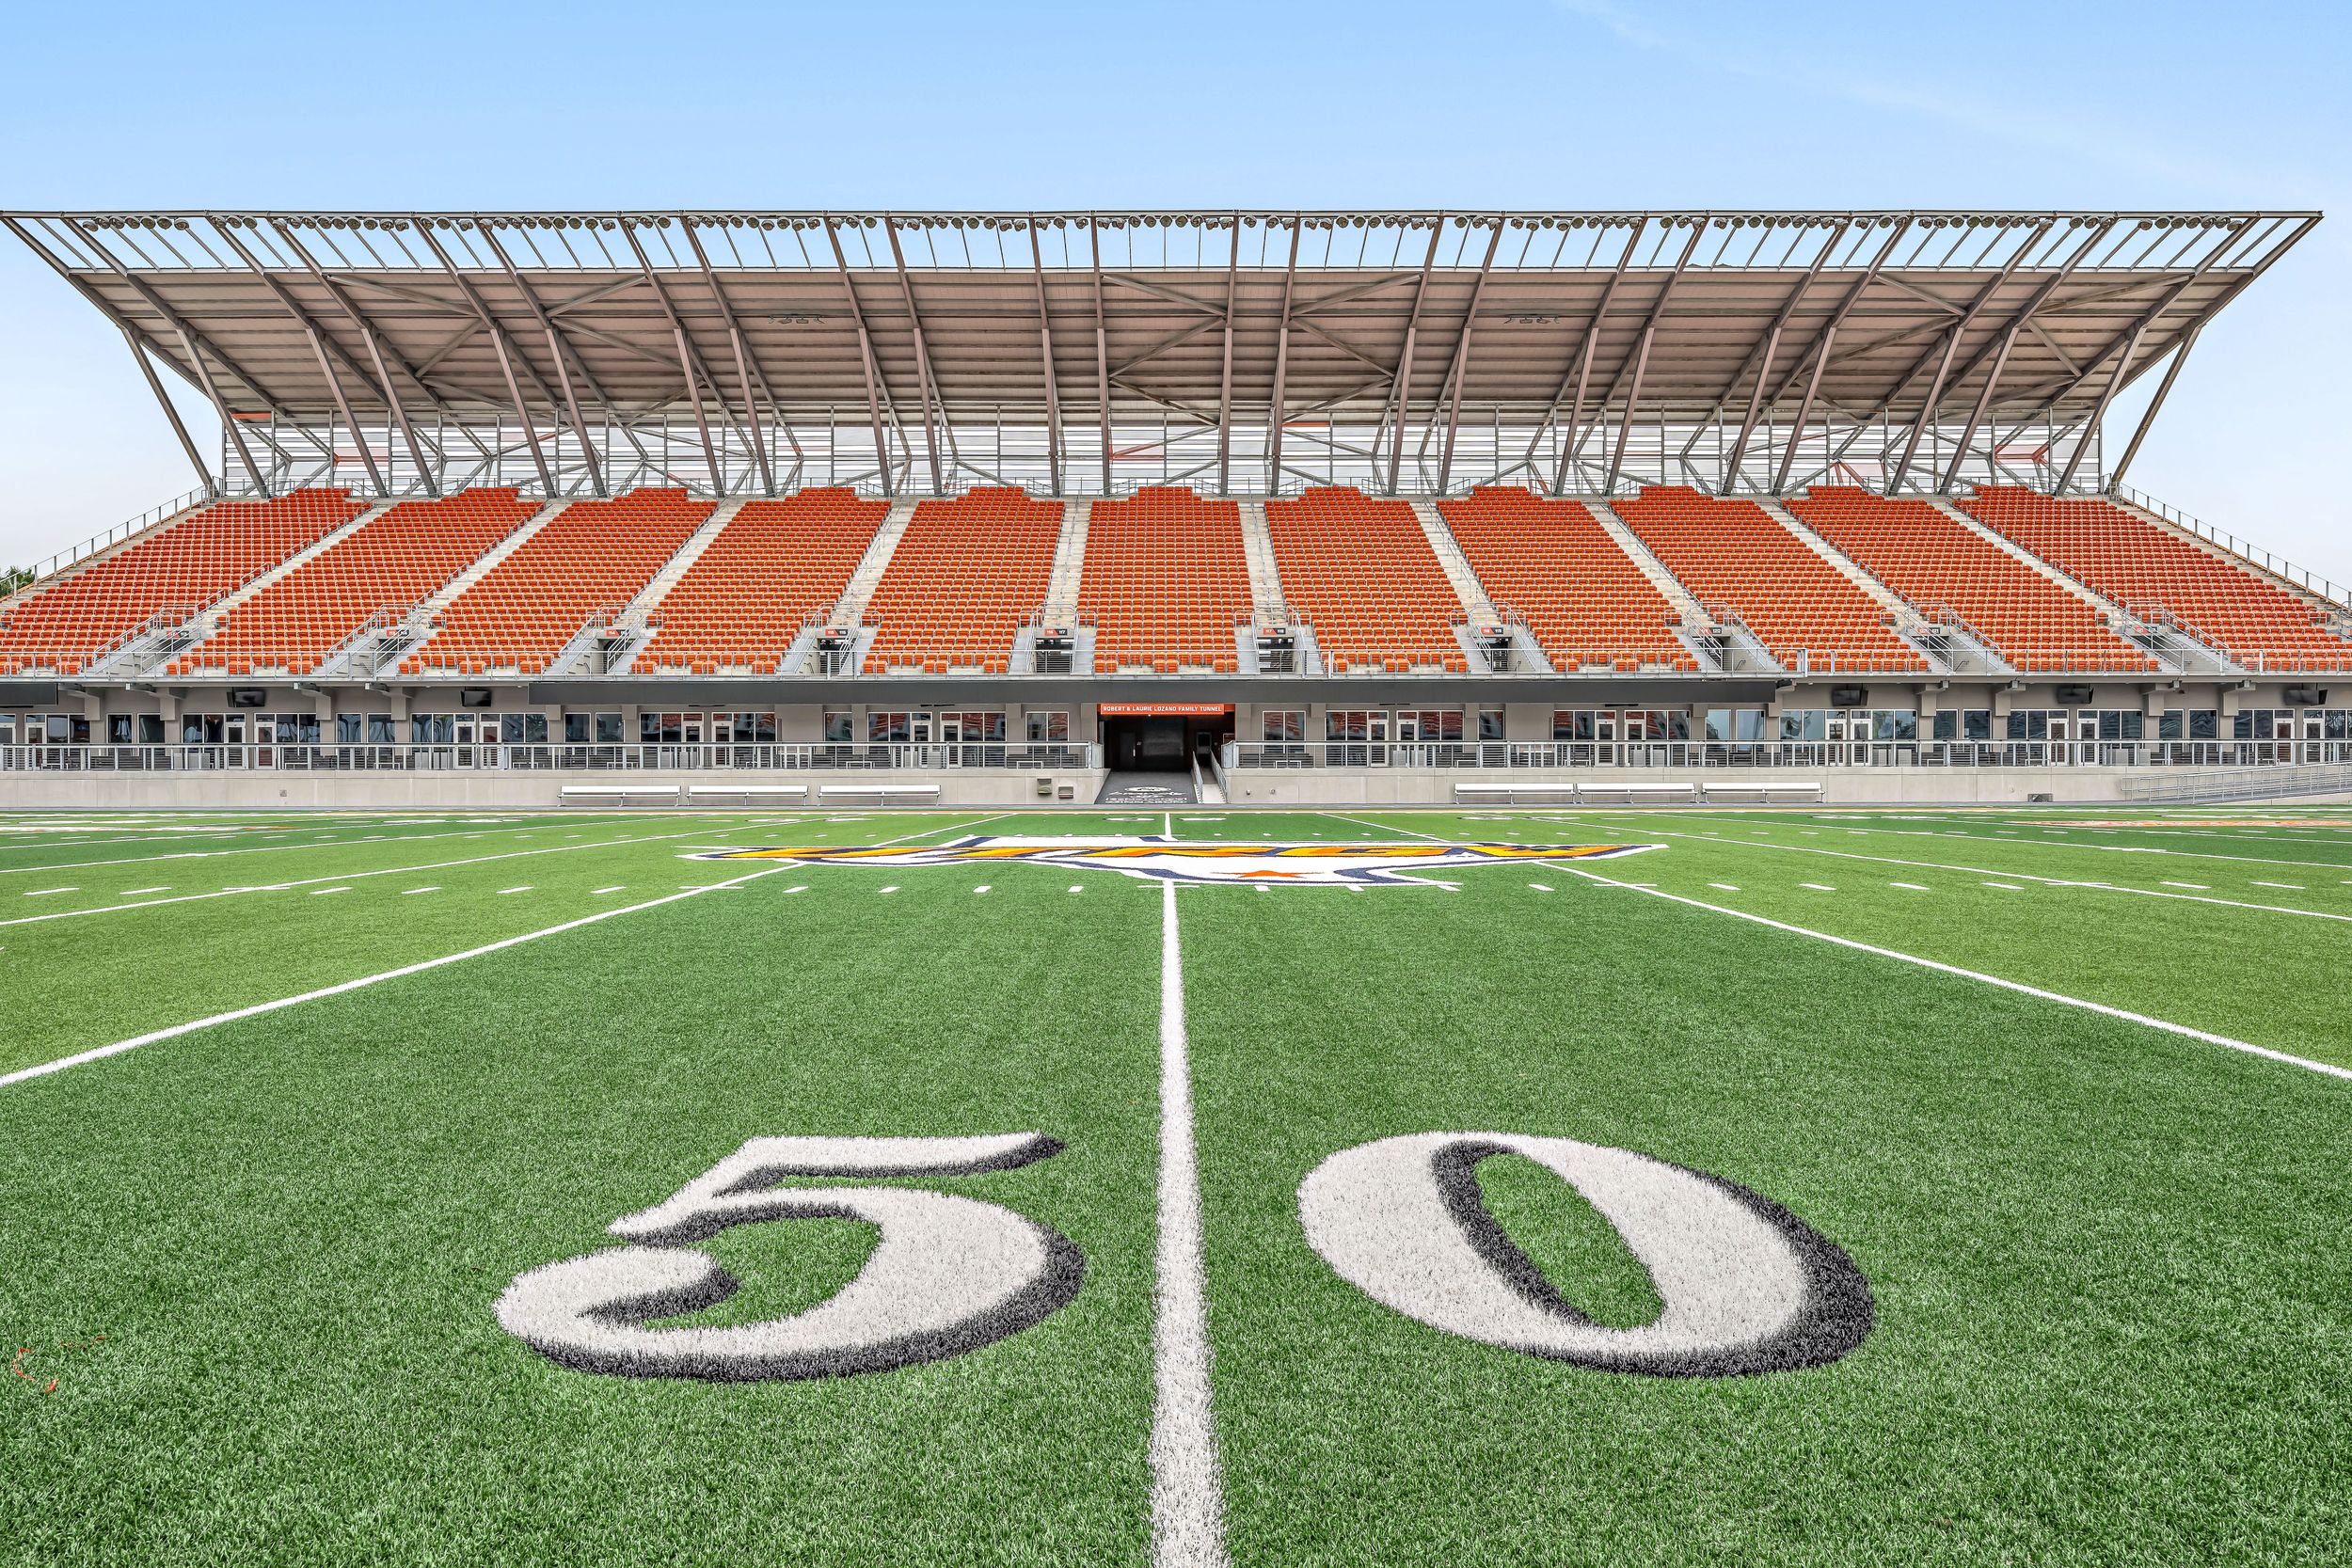
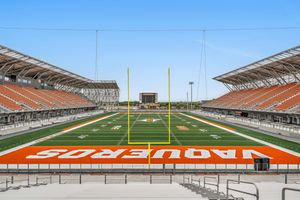
View from the 50-yard line of UTRGV Vaqueros football stadium with orange seating stands.
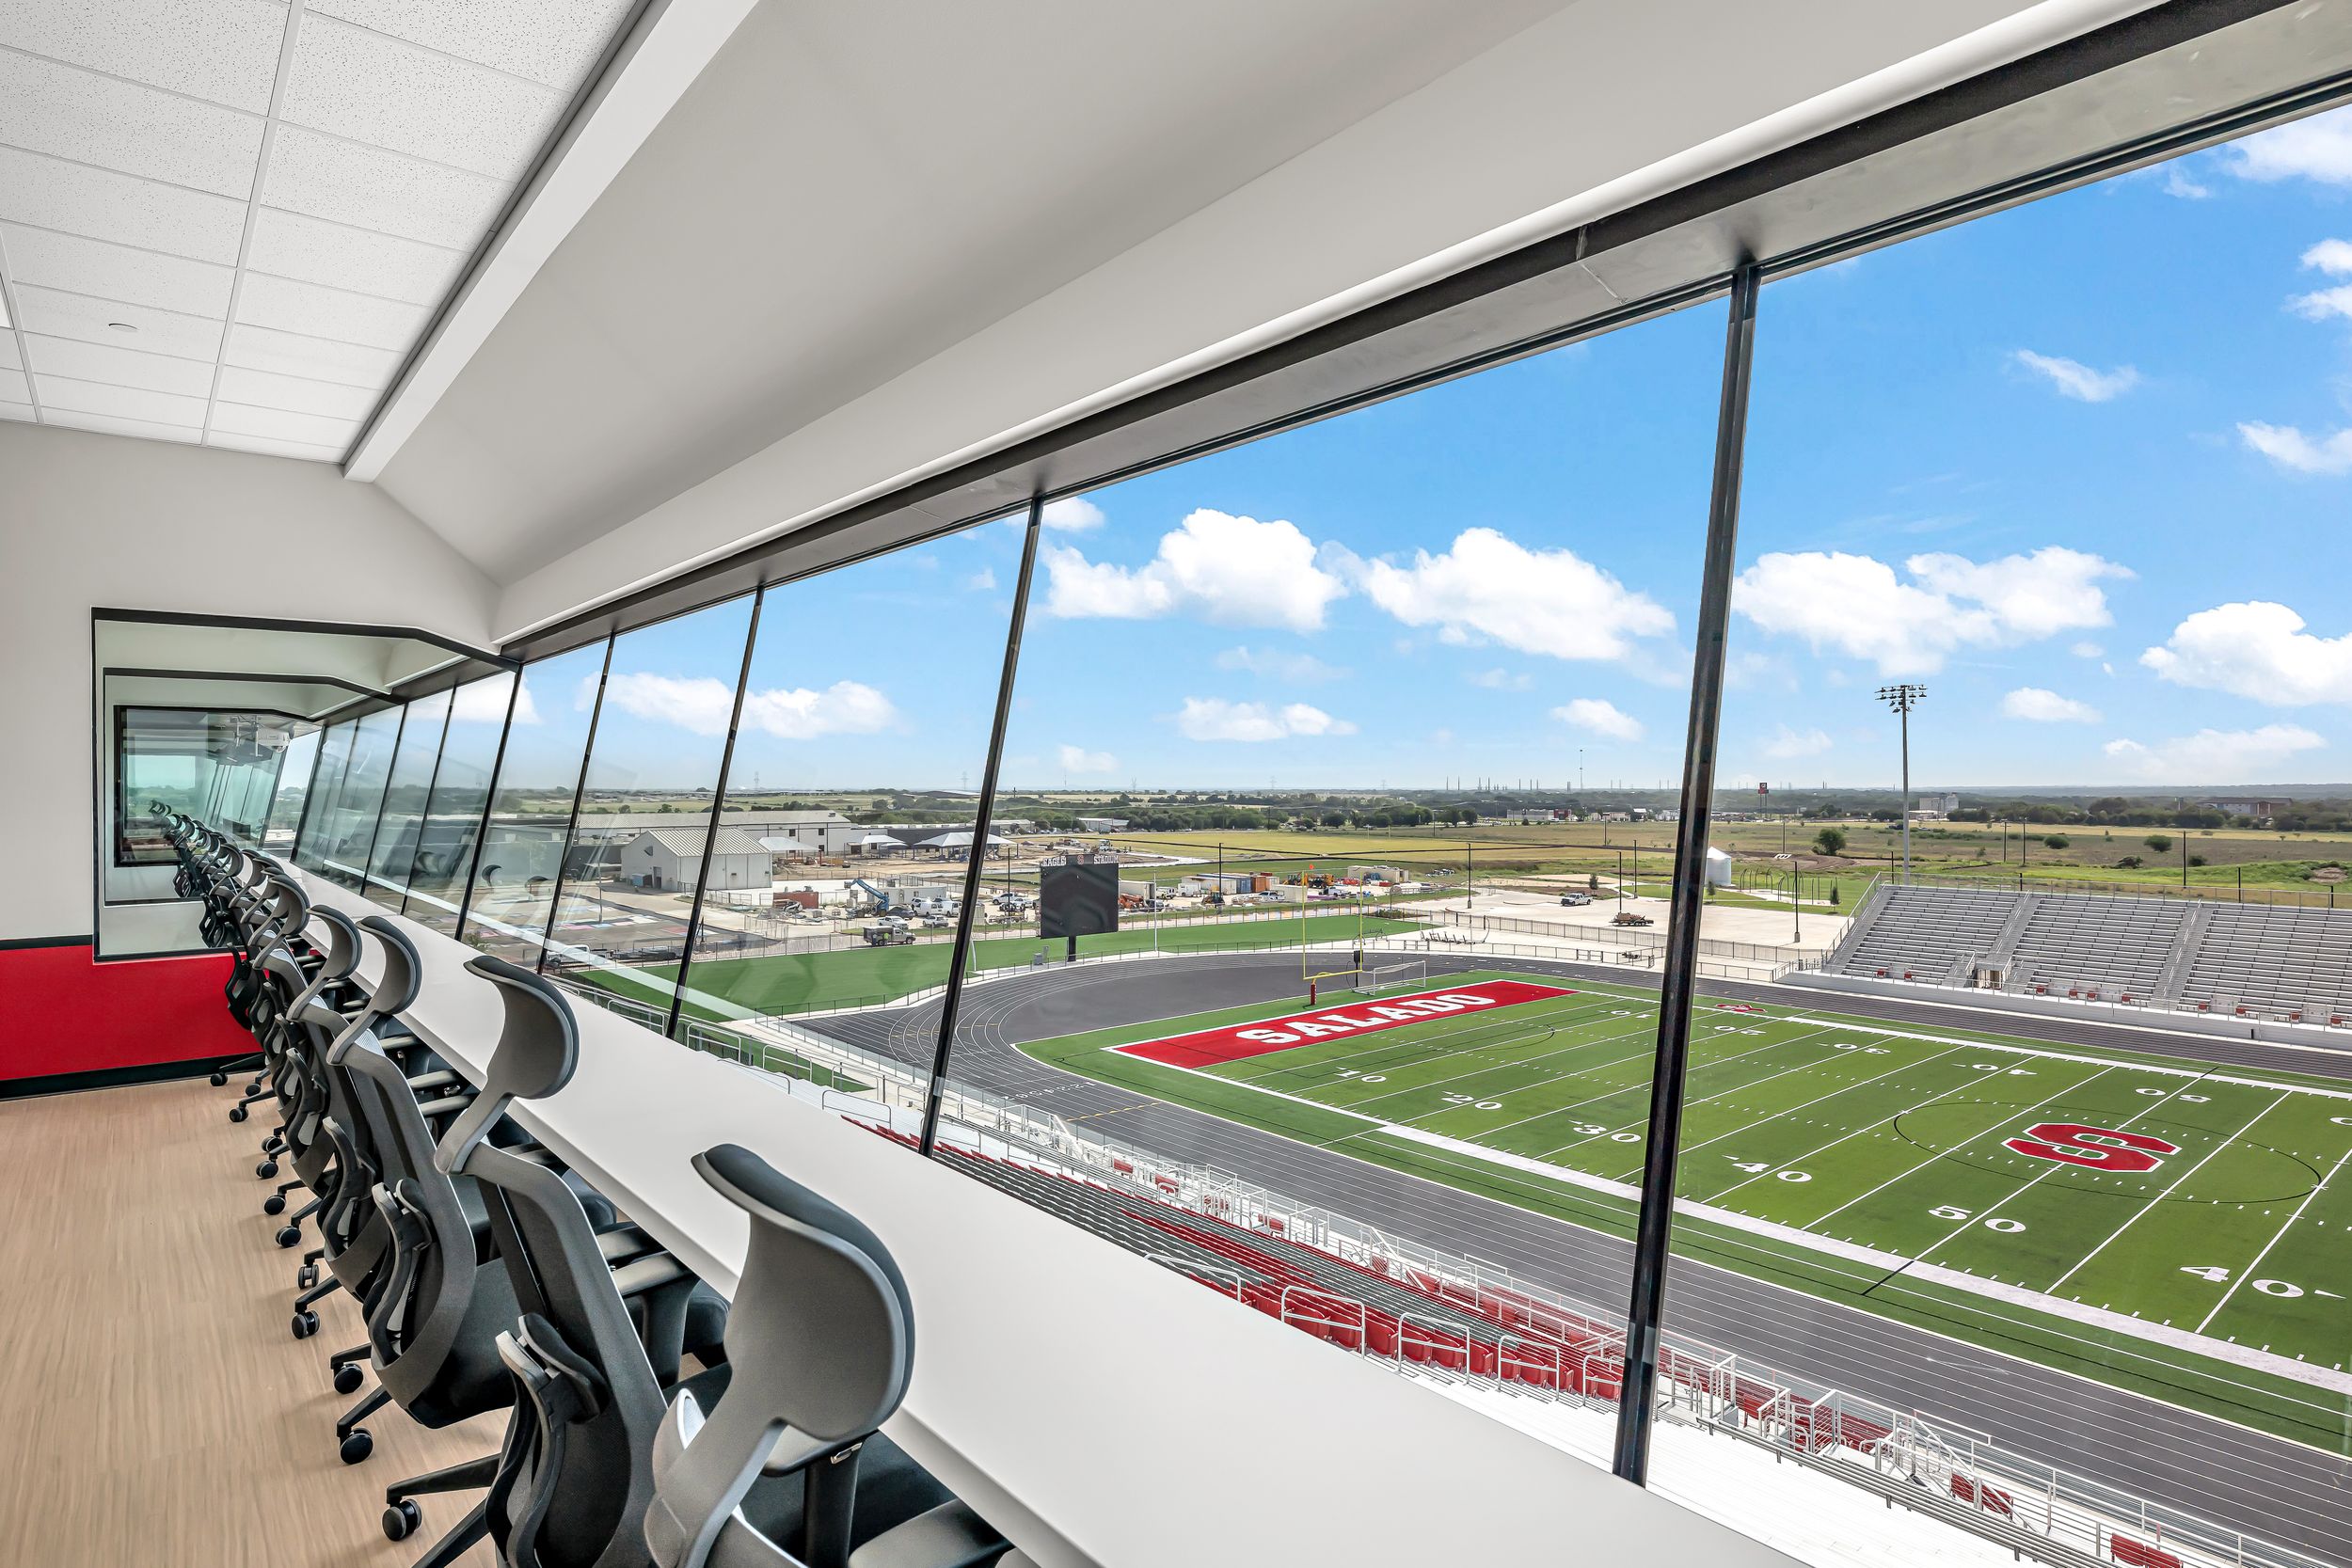
Press box interior with rows of workstations overlooking a red and white football field.
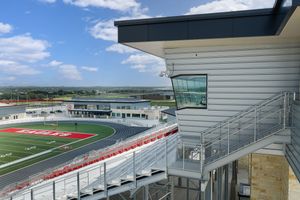
Open-air press box balcony with camera mount overlooking a high school football stadium.
Elevated press box view of a red-painted high school football field on a sunny day.
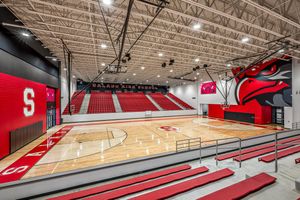
Salado High School gymnasium with red bleachers, hardwood court, and eagle mascot mural.
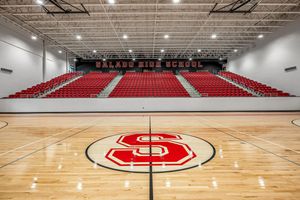
Salado High School gymnasium with red bleachers, hardwood basketball court, and large red S logo at center court.
Modern commercial building with stone facade, large windows, and covered entrance under a blue sky.
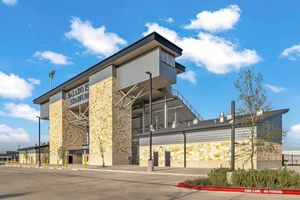
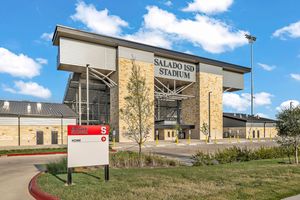
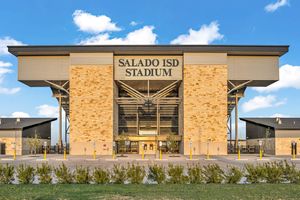
Exterior view of Salado ISD Stadium featuring limestone facade, modern architecture, and a sign near the entrance on a sunny day.
Exterior view of Salado ISD Stadium featuring a modern tan brick facade with large signage under a blue sky.
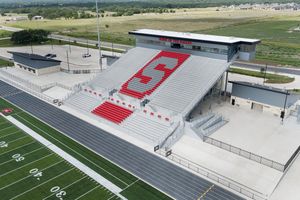
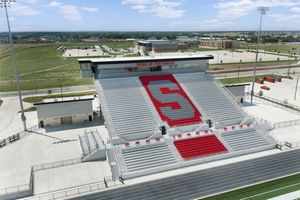
Aerial view of a high school football stadium with red and white bleachers and large letter S logo on the stands.
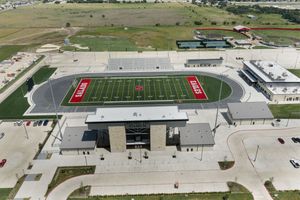
Aerial view of a high school football stadium with red turf field, running track, and modern facilities in a suburban setting.
Aerial view of a high school stadium press box overlooking a red turf football field and track on a sunny day.
Aerial view of a high school football stadium with red S logo on white bleachers, surrounded by green fields.
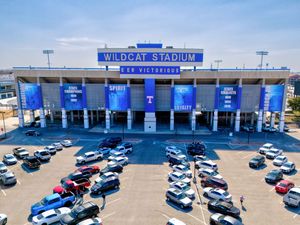
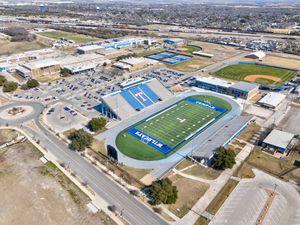
Aerial view of Wildcat Stadium exterior with blue banners, surrounded by a busy parking lot on a sunny day.
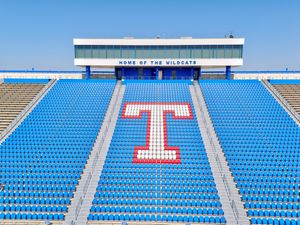
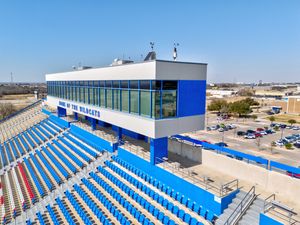
Empty blue stadium seats with a red and white T logo, Home of the Wildcats press box under clear blue sky.
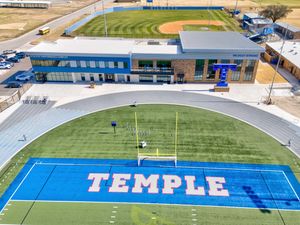
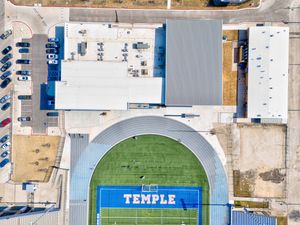
Aerial view of Temple Wildcats football field with blue turf end zone and modern athletic facility building.
Bird's eye aerial view of Temple High School football stadium and athletic complex facilities.
Press box and seating area at Wildcat Stadium featuring blue bleachers and glass-enclosed announcer booth.
Wide aerial view of Temple ISD Wildcat Stadium complex with blue turf football field and surrounding facilities.
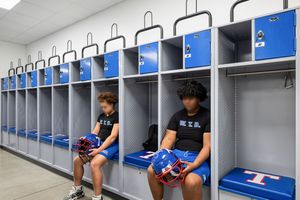
Two student athletes sitting in blue and white locker room cubicles at Temple Wildcats facility.
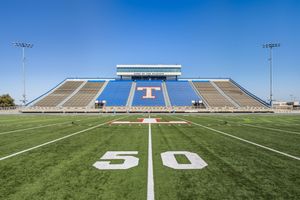
Ground level view of Temple Wildcats football field from the 50-yard line facing the main grandstand.
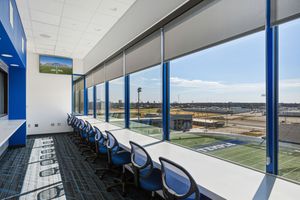
Modern press box interior with long desk, blue chairs, and panoramic windows overlooking the football field.
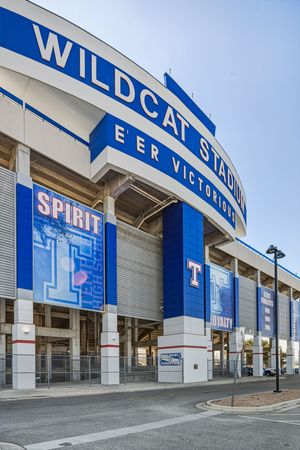
Exterior facade of Wildcat Stadium featuring blue and white colors with Spirit and Loyalty banners.
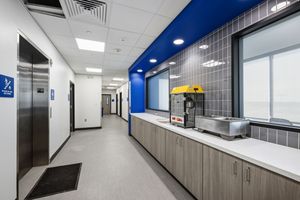
Modern stadium concourse area with concession counter, blue accent wall, and elevator access.
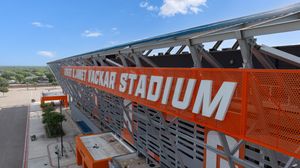
Exterior view of UTRGV Robert L. Vackar Stadium with bold orange signage and metal facade.
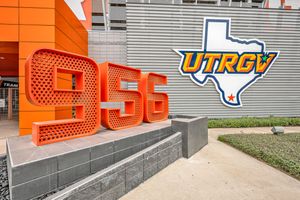
Orange 956 area code sculpture displayed outside UTRGV stadium with school logo on gray wall.
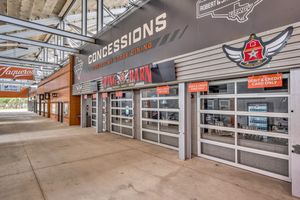
Stadium concourse featuring concession stands and Fire Barn restaurant with glass garage doors.
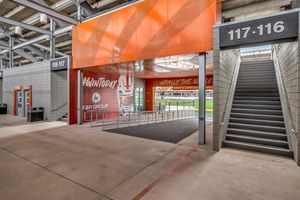
Stadium entrance gate 116-117 with orange canopy and stairway leading to UTRGV football field.
Vaqueros football stadium with bright orange turf, yellow goalposts, and tiered seating under a clear blue sky.
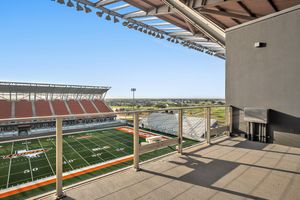
Elevated stadium balcony overlooking the Vaqueros football field with orange seating and open blue sky views.
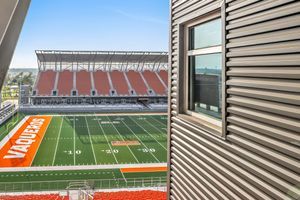
Aerial view of Vaqueros football stadium green turf and orange stands from a modern corrugated metal structure.
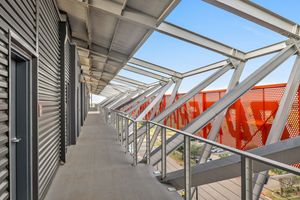
Modern stadium corridor with steel railings, metal roof structure, and vibrant orange perforated panels along walkway.
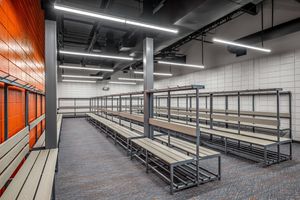
Spacious team locker room with rows of metal benches, shelving units, orange accents, and bright overhead lighting.
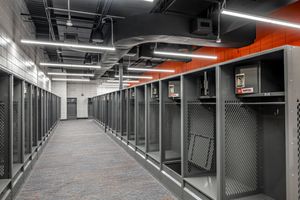
Long hallway of individual metal mesh lockers with orange accents in a modern sports facility locker room.
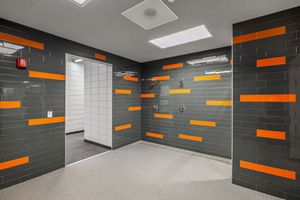
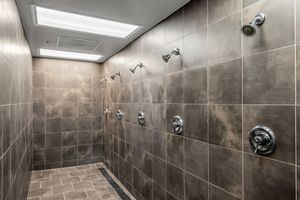
Modern team shower room with gray and orange tile accents, multiple shower heads, and skylight ceiling panel.
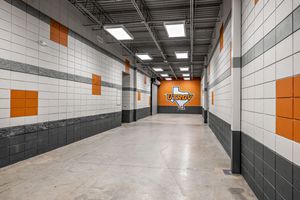
Wide stadium tunnel corridor featuring Vaqueros team logo, orange and white tile walls, and concrete flooring.
Luxury multi-head shower room with large gray marble-style tiles, chrome fixtures, and a skylight above.
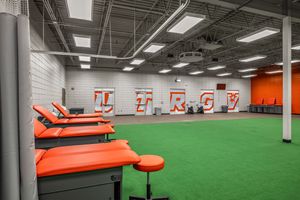
Athletic training room with orange padded tables, green turf flooring, and UTRGV lettering on white walls.
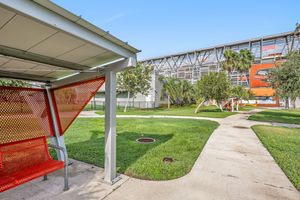
Outdoor walkway and bus shelter near Robert & Janet Vackar Stadium with lush green lawn.
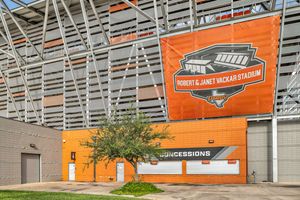
Exterior view of Robert & Janet Vackar Stadium entrance with orange concessions building.
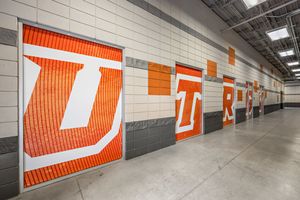
Stadium interior hallway featuring bold orange and white UTR letter graphics on walls.
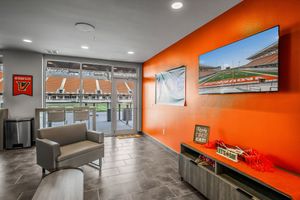
Modern stadium suite lounge with orange accent wall, seating area, and field view.
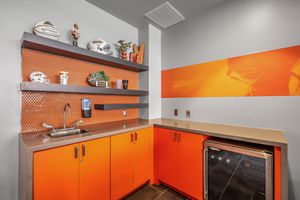
Compact stadium suite kitchenette with orange cabinets, mini fridge, and open shelving.
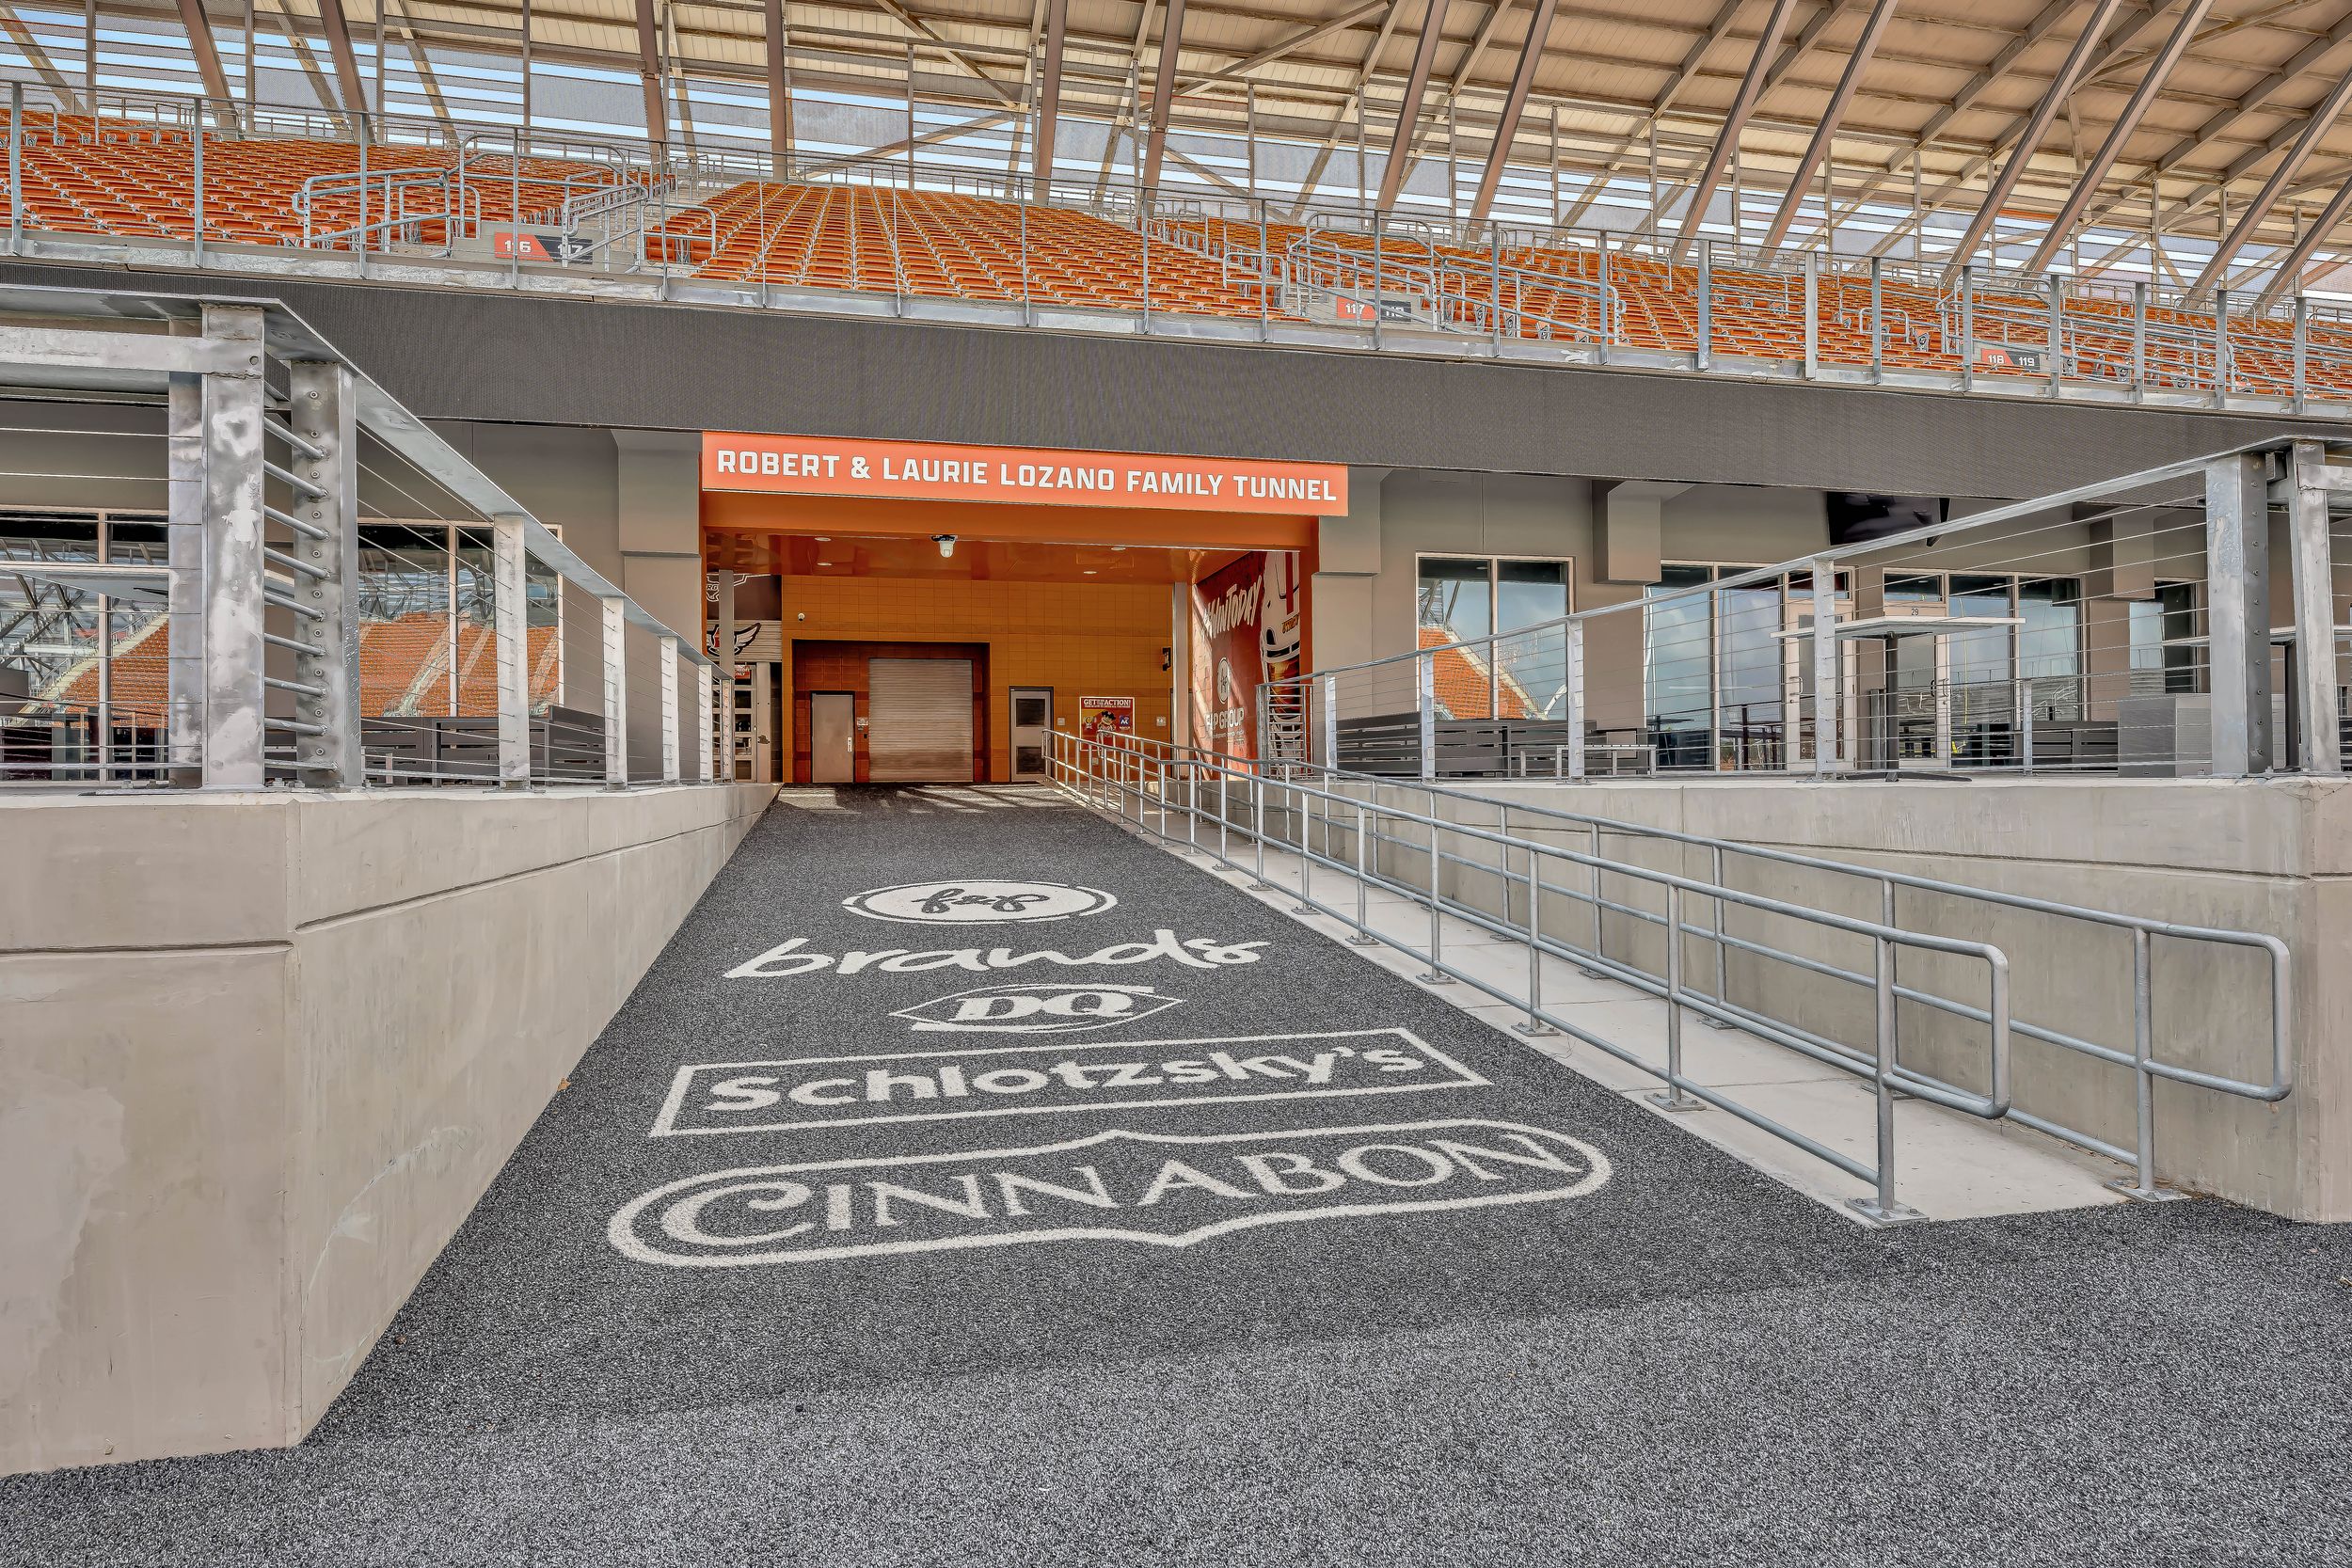
Stadium entrance walkway with Schlotzsky's and Cinnabon branded floor graphics.

01 / 44

Stadium & Athletic Facility Architecture Photography | Texas


Documenting Collegiate & High School Sports Architecture

Scott Southwell Photography delivers specialized architectural and aerial drone documentation for stadium complexes, collegiate arenas and interscholastic athletic training hubs across Texas. Commissioned by leading sports design firms like PBK Architects (PBK Sports), our work captures the balance between dynamic civic scale, spectator flow, and modern athletic performance environments.


Athletic architecture presents unique visual demands: documenting wide illuminated turf fields, balancing high-contrast stadium lighting at twilight, highlighting structural steel press boxes, and showcasing high-performance training suites. Our portfolio focuses on the intentional spatial design and durability required by modern institutional athletics.


Featured Athletic & Stadium Projects


Salado High School Athletic Stadium Complex (Salado, Texas):

A 50-acre, 5,700-capacity standalone stadium and sports complex designed by PBK Architects and built by Bartlett Cocke General Contractors. Visual coverage spans the competition track, natural limestone field house, coaches' training suites, and expansive grandstand concourses.

Robert & Janet Vackar Stadium – UTRGV Athletics (Edinburg, Texas):

Documenting extensive Division I facility modernization, entrance gate enhancements, and venue expansion engineered by PBK Sports to establish collegiate football operations in the Rio Grande Valley.

Temple High School Athletic Performance Complex (Temple, Texas):

A 40,000+ square-foot, two-story athletic training and stadium press box facility designed by PBK Architects and constructed by American Constructors. Photography highlights high-bay weight rooms, hydrotherapy rehabilitation suites, team film auditoriums, and structural integration adjacent to the stadium field.


Key Capabilities for Sports Venues & Athletic Architecture


High-Altitude Aerials & Master Planning: FAA Part 107-licensed documentation capturing entire athletic master sites, multi-field orientation, spectator parking infrastructure, and pedestrian concourses.

Twilight & Game-Ready Illumination: Precision bracketed HDR captures balancing stadium floodlights, linear LED concourses, and open Texas night skies without blown highlights or murky shadows.

Recruitment & Interior Training Spaces: Detailing athletic brand integration, dynamic environmental graphics, and high-performance equipment suites tailored for architectural award submittals and university recruitment marketing.


Inquire about Architectural Photography or multi-party cost sharing:

Contact Scott Southwell Photography | 210.264.2225 | scott@scott-photos.com