Salado High School & Stadium
Architect: PBK Architects
General Contractor: Bartlett Cocke General Contractors
Masonry: Brazos Masonry, Inc.
Athletic Surfacing: Paragon Sports Constructors
Project Scope: 250,000 sq. ft. High School | 50-Acre Athletic Complex | $215M Construction
Location: Salado, Texas
Photography: Scott Southwell Photography
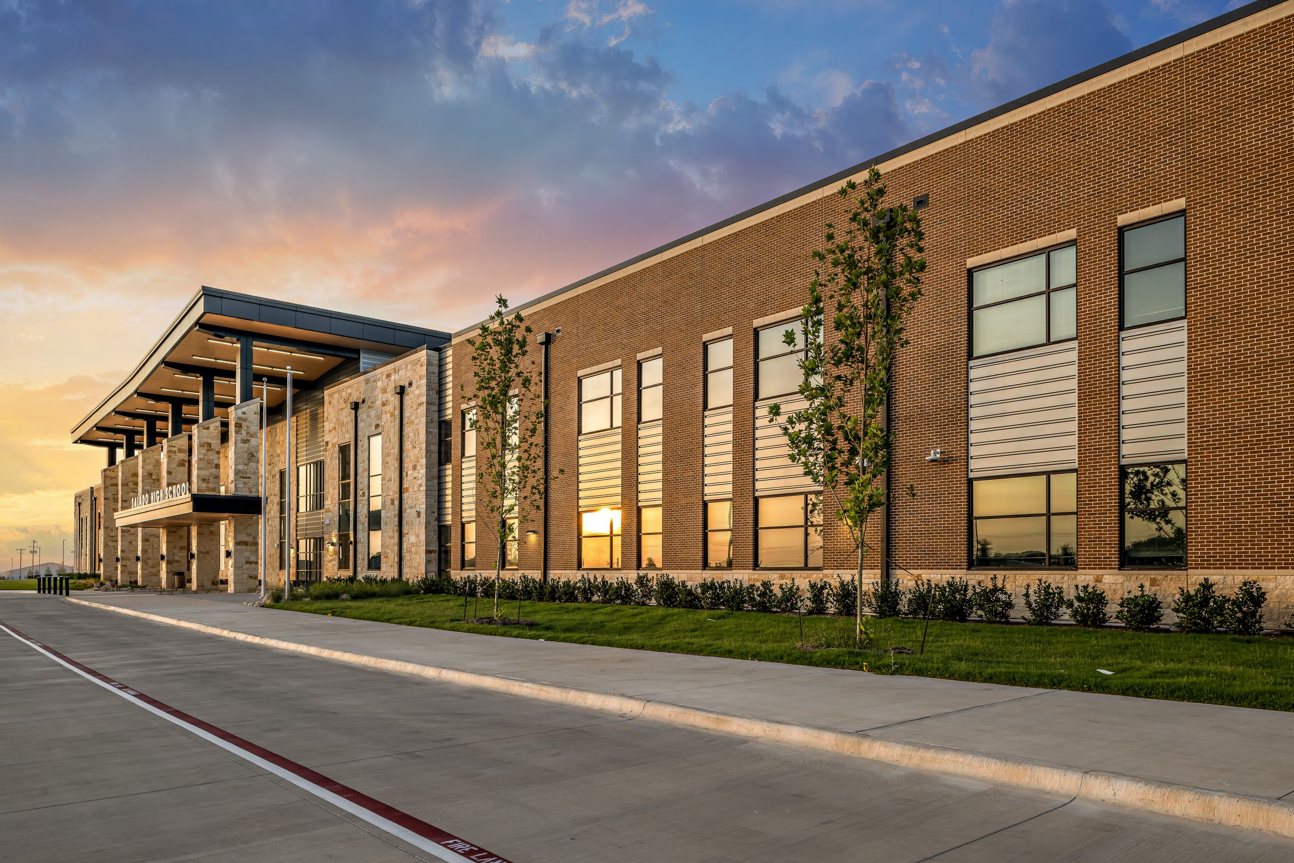
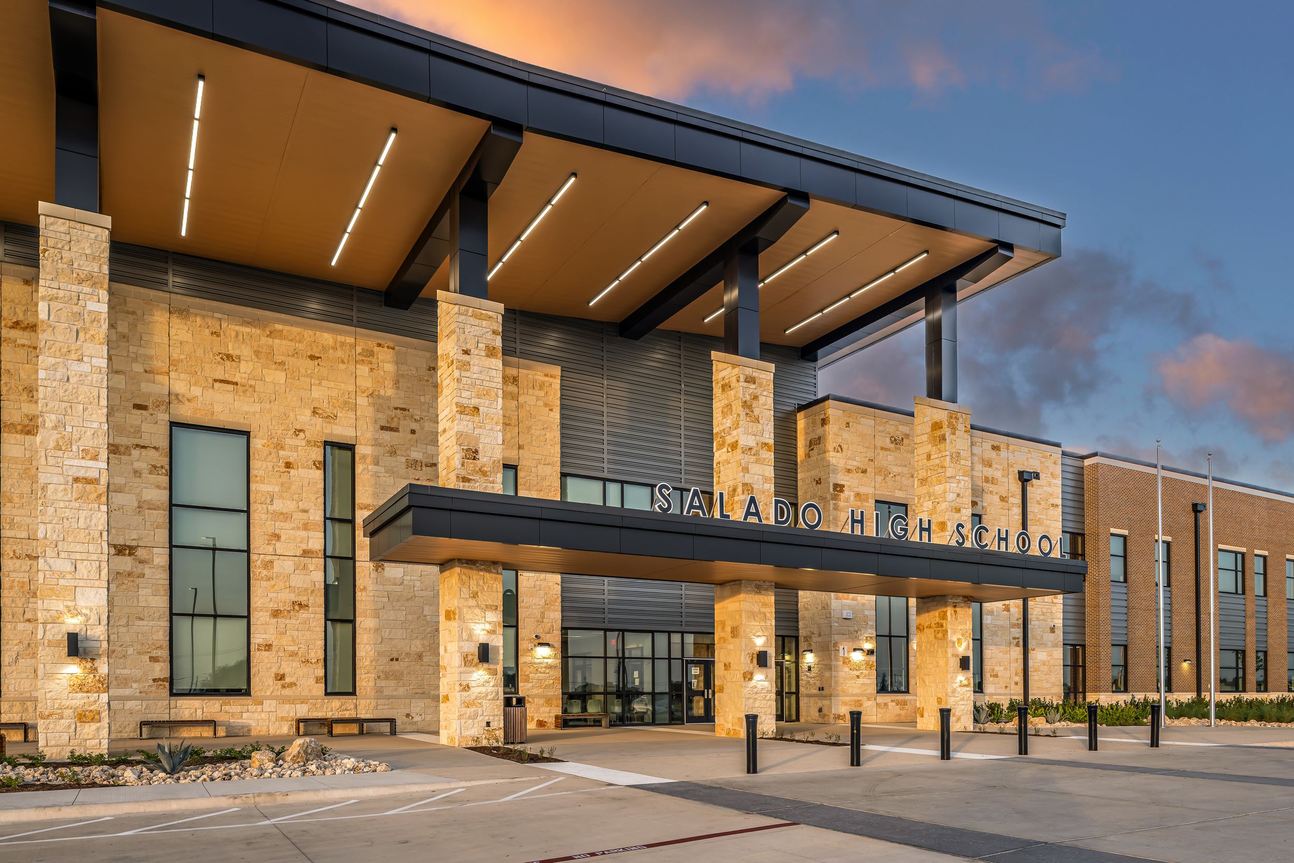
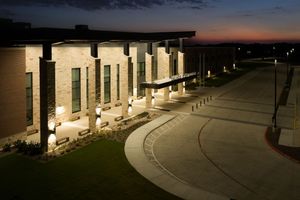
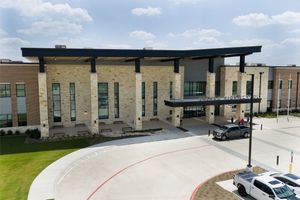
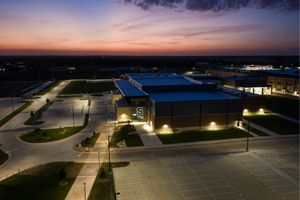
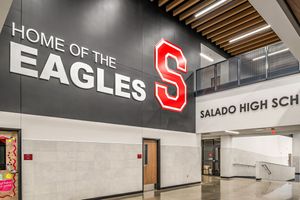
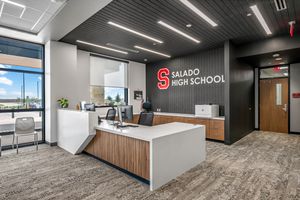
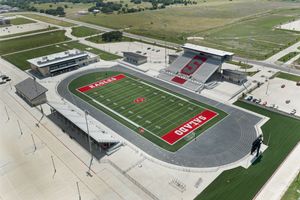
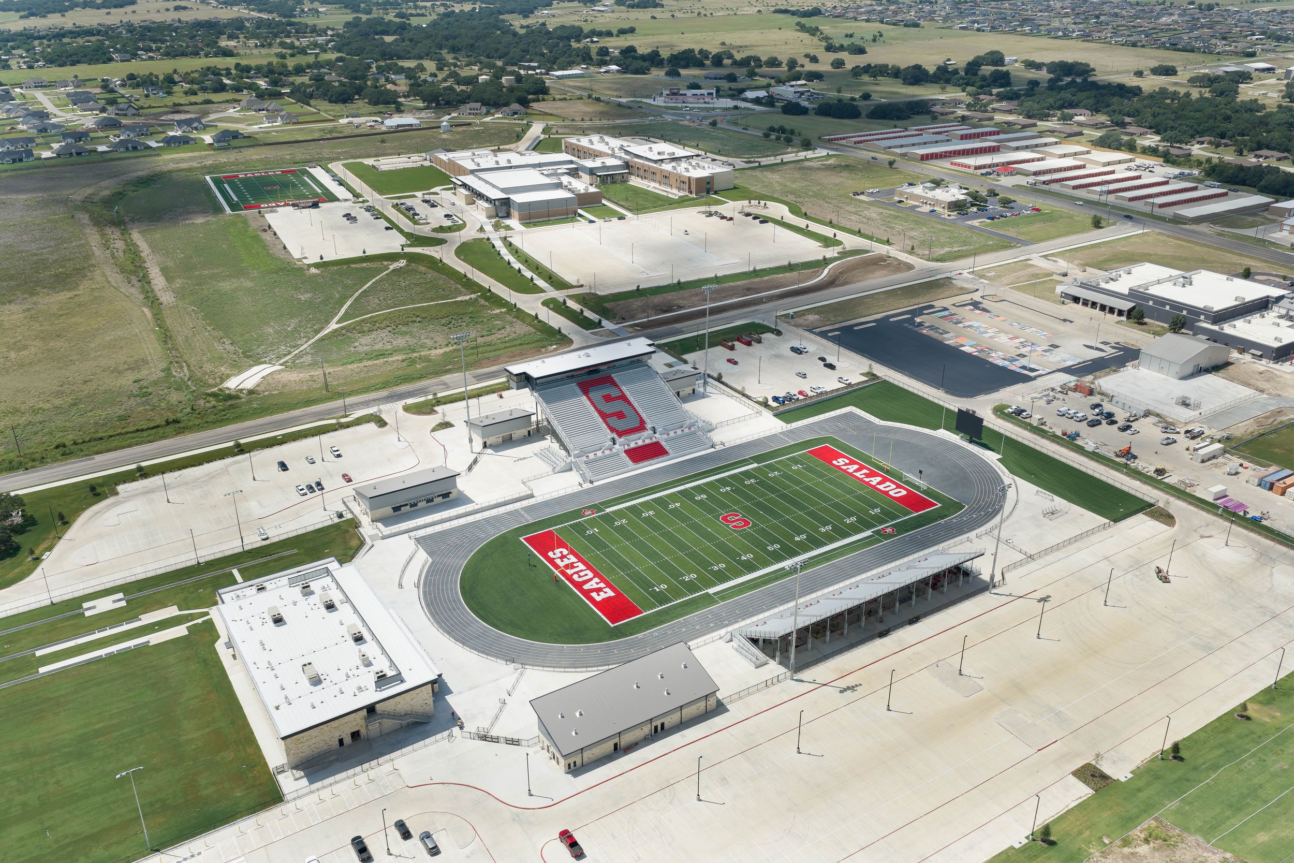
The new Salado High School campus and athletic complex delivers a comprehensive learning and athletics hub for Central Texas. Designed by PBK Architects and constructed by Bartlett Cocke General Contractors, the project encompasses a 250,000-square-foot, two-story academic facility and a dedicated 50-acre athletic stadium complex.
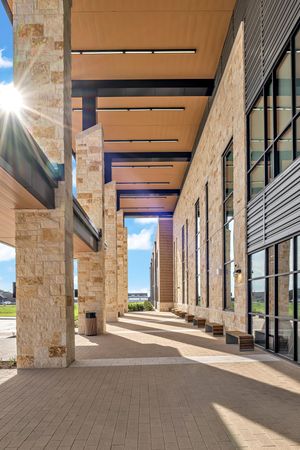
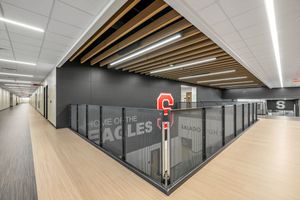
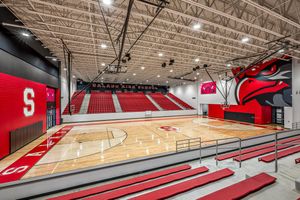
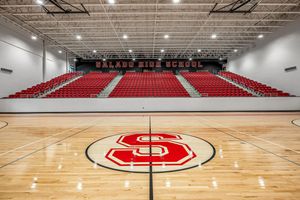
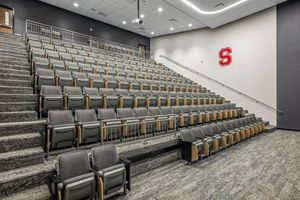
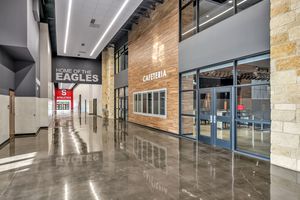
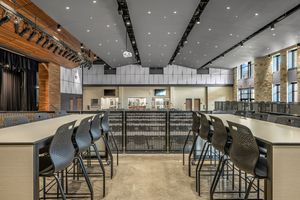
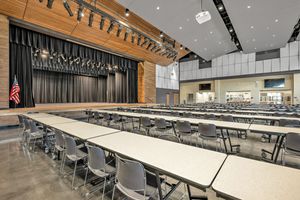
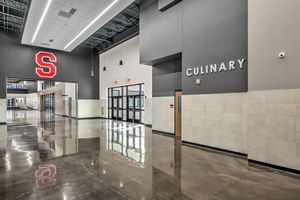
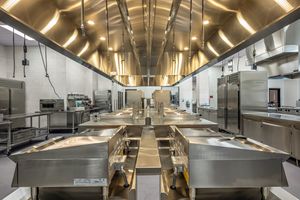
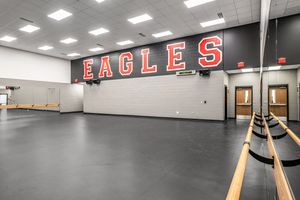
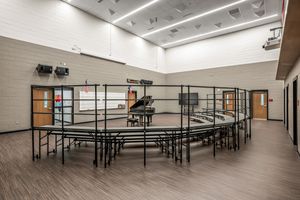
PBK Architects incorporated regional Texas limestone masonry, expansive entry canopies, and continuous linear daylighting to ground the state-of-the-art facility in its local Hill Country vernacular. The academic building features 72 modern classrooms, dedicated Career and Technical Education (CTE) spaces, advanced STEM laboratories, performing fine arts wings, a 500-seat cafeteria and a competition gymnasium.
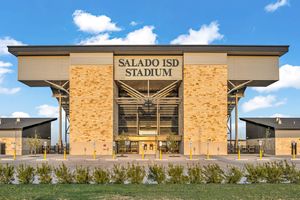
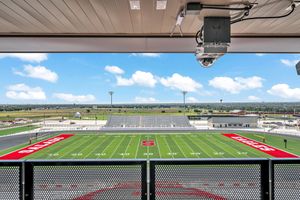
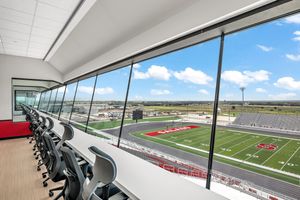
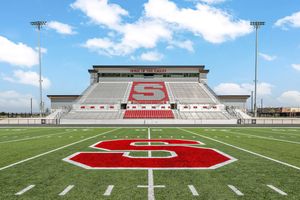
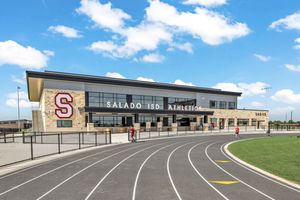
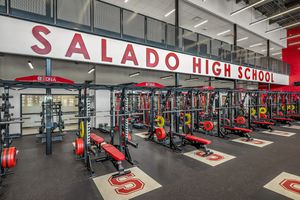
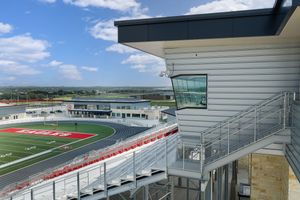
Adjacent to the academic core, the standalone stadium complex features seating for up to 5,700 spectators, a competition track, and a multi-level field house housing sports medicine and rehabilitation centers, team meeting rooms and training facilities.
Visual documentation highlights the interplay between heavy stone masonry, structural canopy geometry and expansive civic scale tailored for educational excellence.