Pflugerville ISD – Learning & Technology Center (LTC)
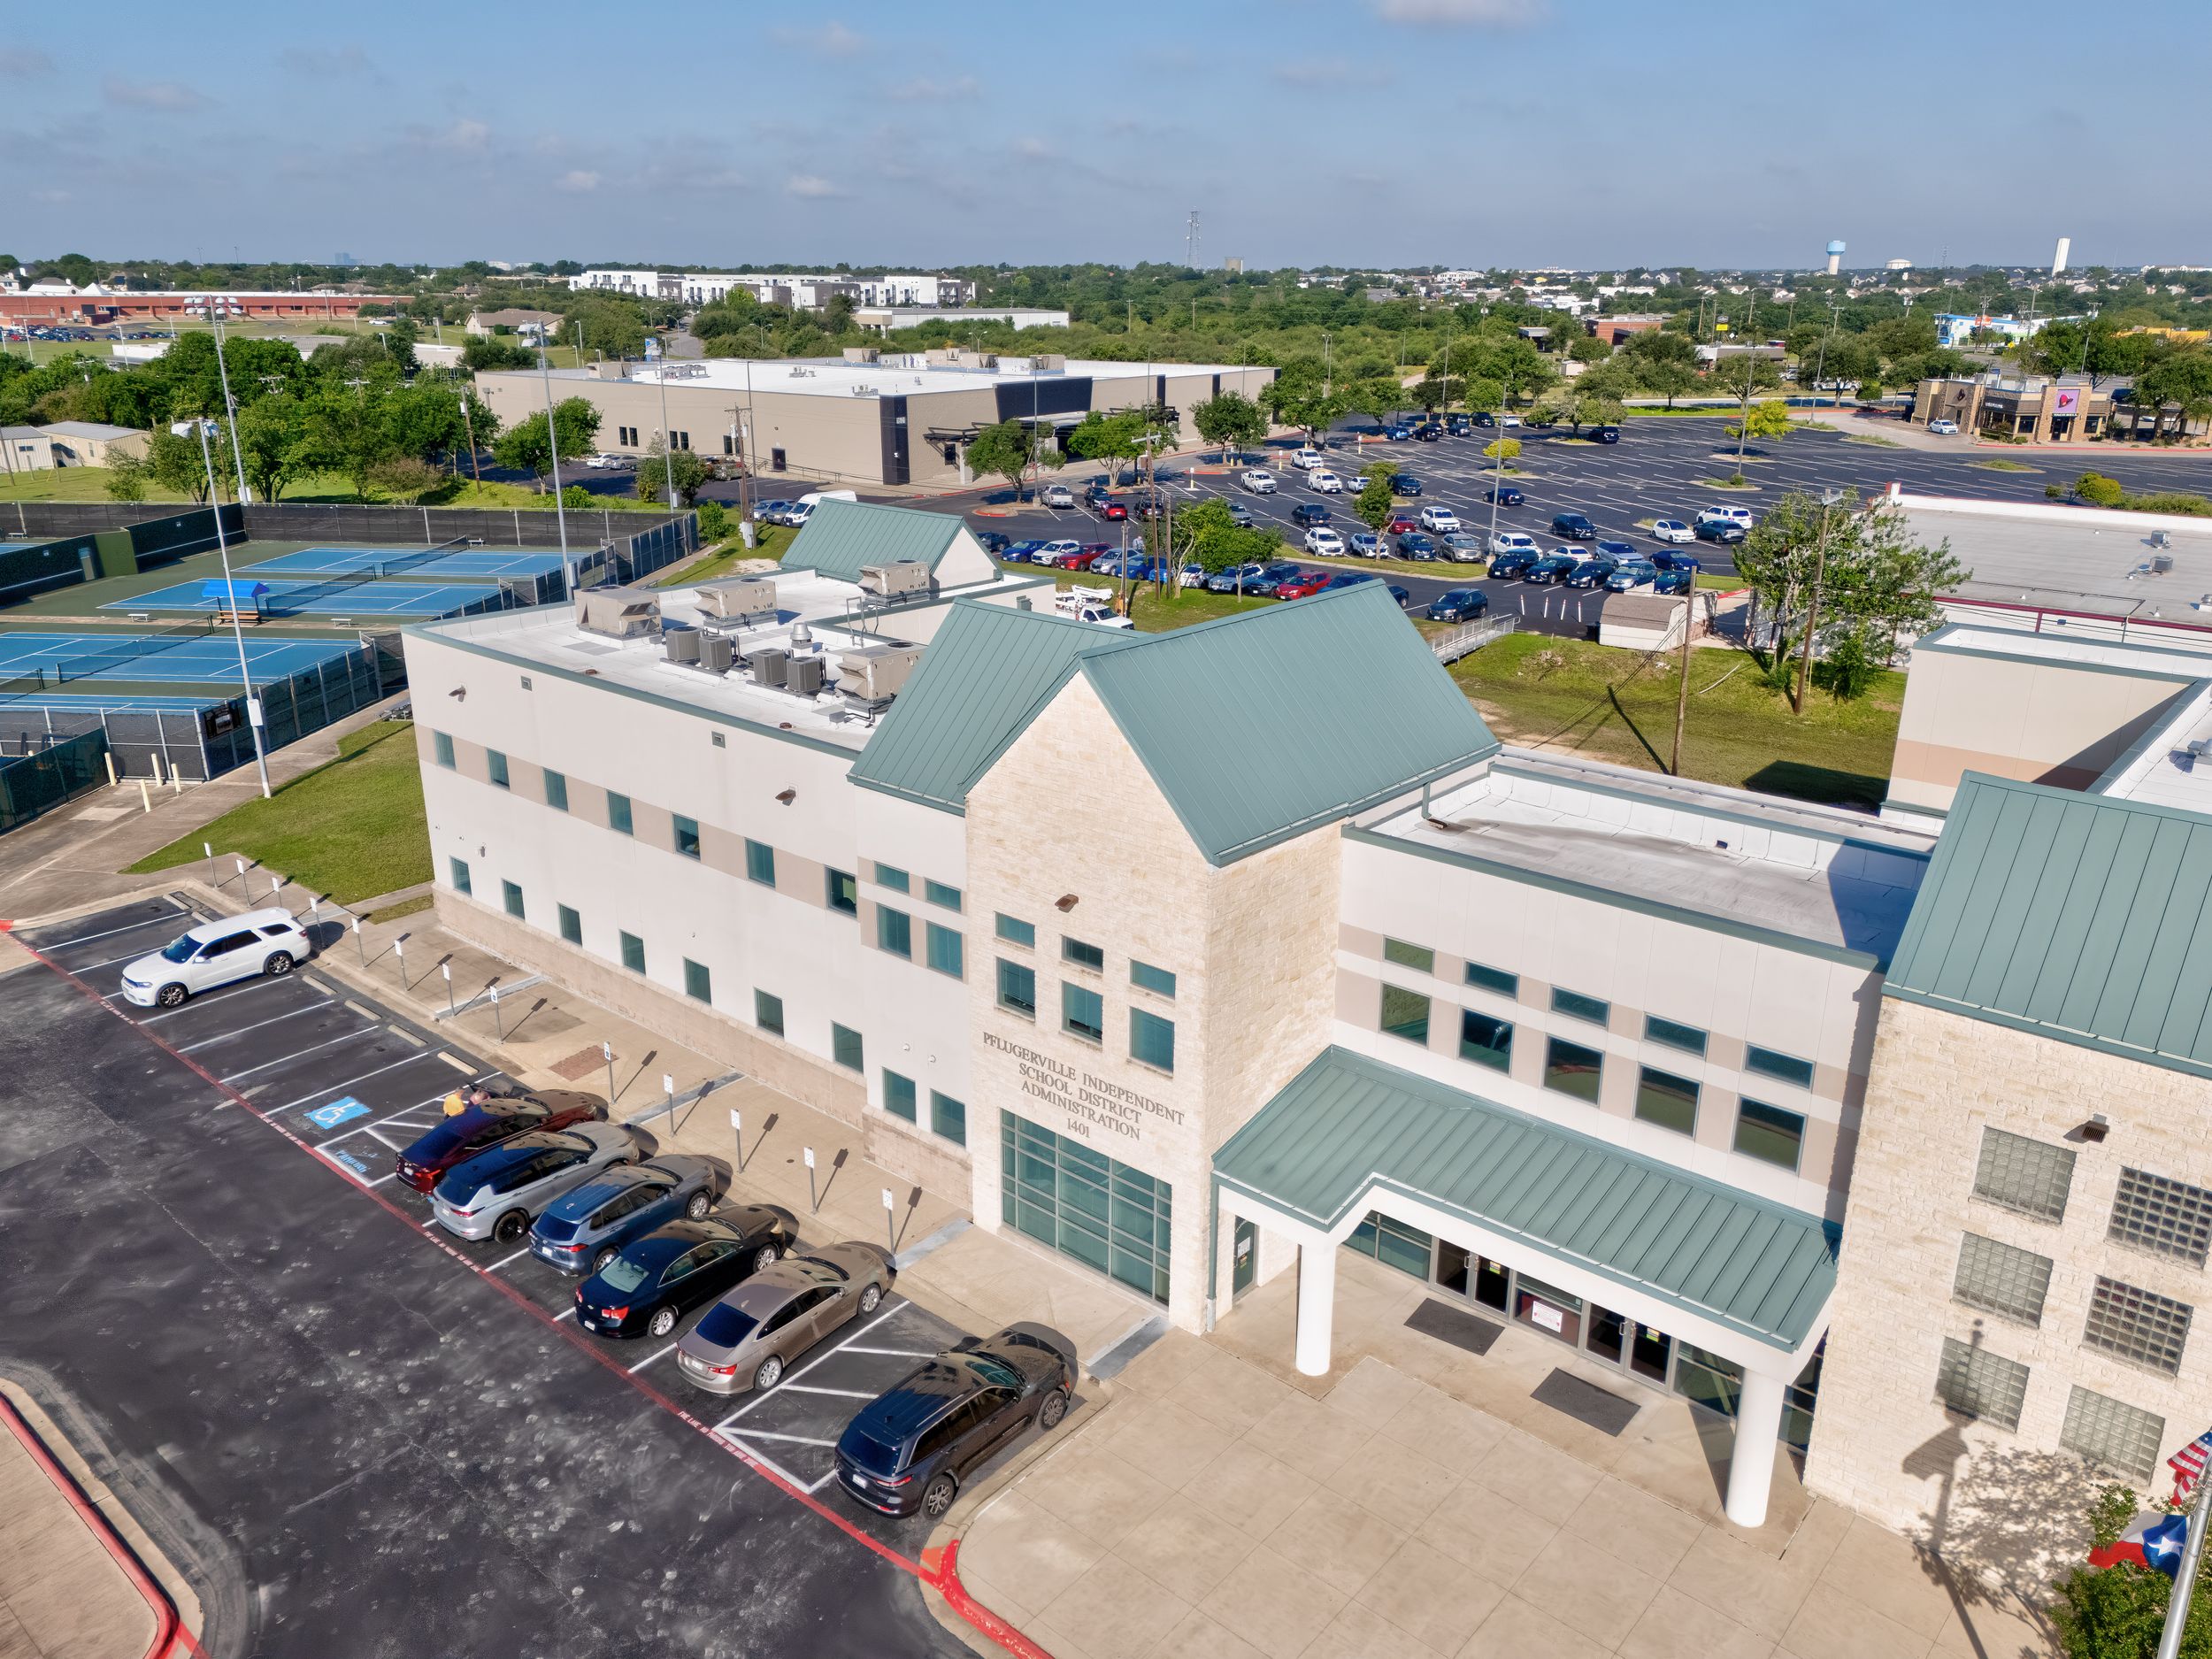
Multi-Media Project Showcase:
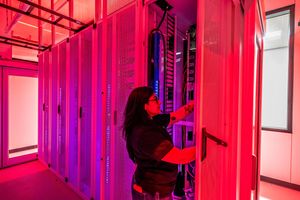
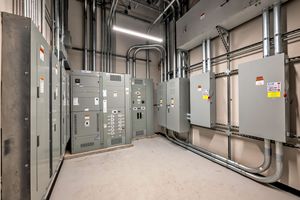
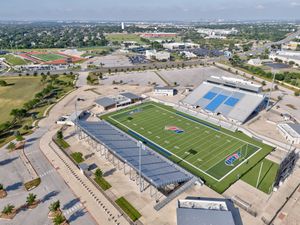
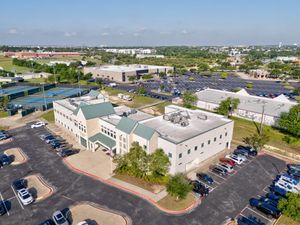
To tell the story of this adaptive reuse campus, PBK Architects incorporated Scott Southwell’s still photography as the core B-roll imagery for their official project documentary and case study video.
Architect: PBK Architects
General Contractor: Braun & Butler Construction
School District: Pflugerville Independent School District (PfISD)
Project Scope: 56,000 sq. ft. Adaptive Reuse & Facility Modernization
Location: Pflugerville, Texas
Photography: Scott Southwell Photography
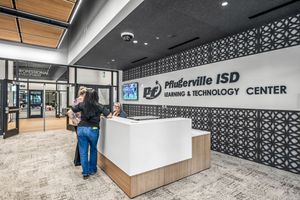
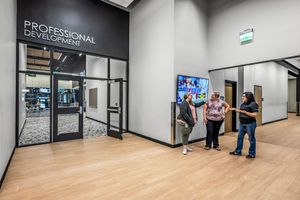
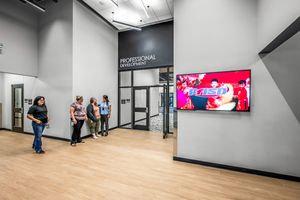
The Pflugerville ISD Learning & Technology Center (LTC) is a benchmark in sustainable educational planning and adaptive reuse. Partnering with PBK Architects and general contractor Braun & Butler Construction, the district converted a 56,000-square-foot former grocery store into an active centralized instructional hub for professional development, technology training and administrative collaboration.
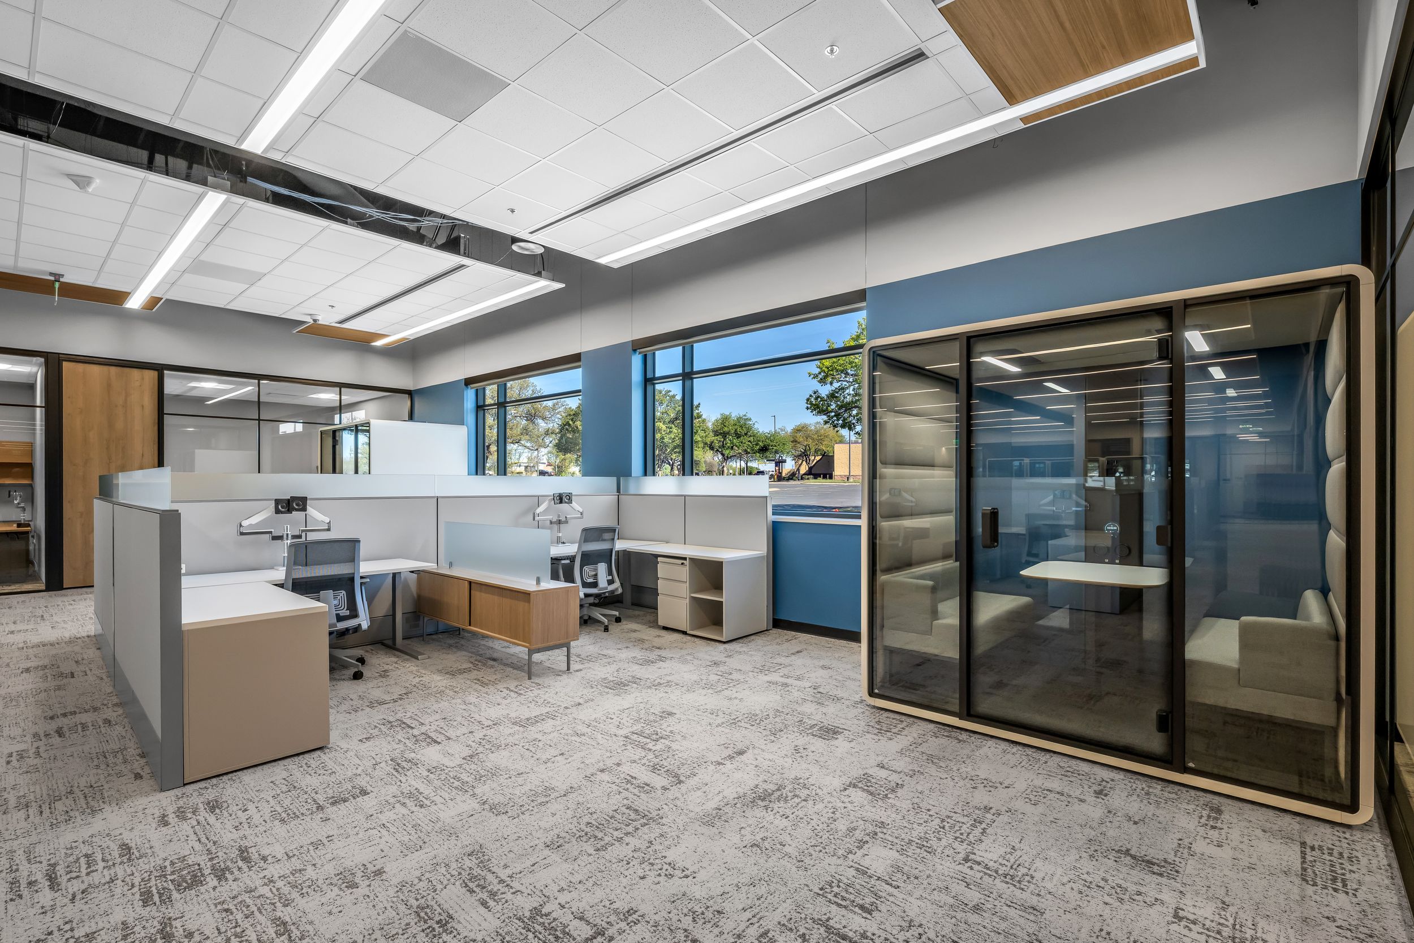
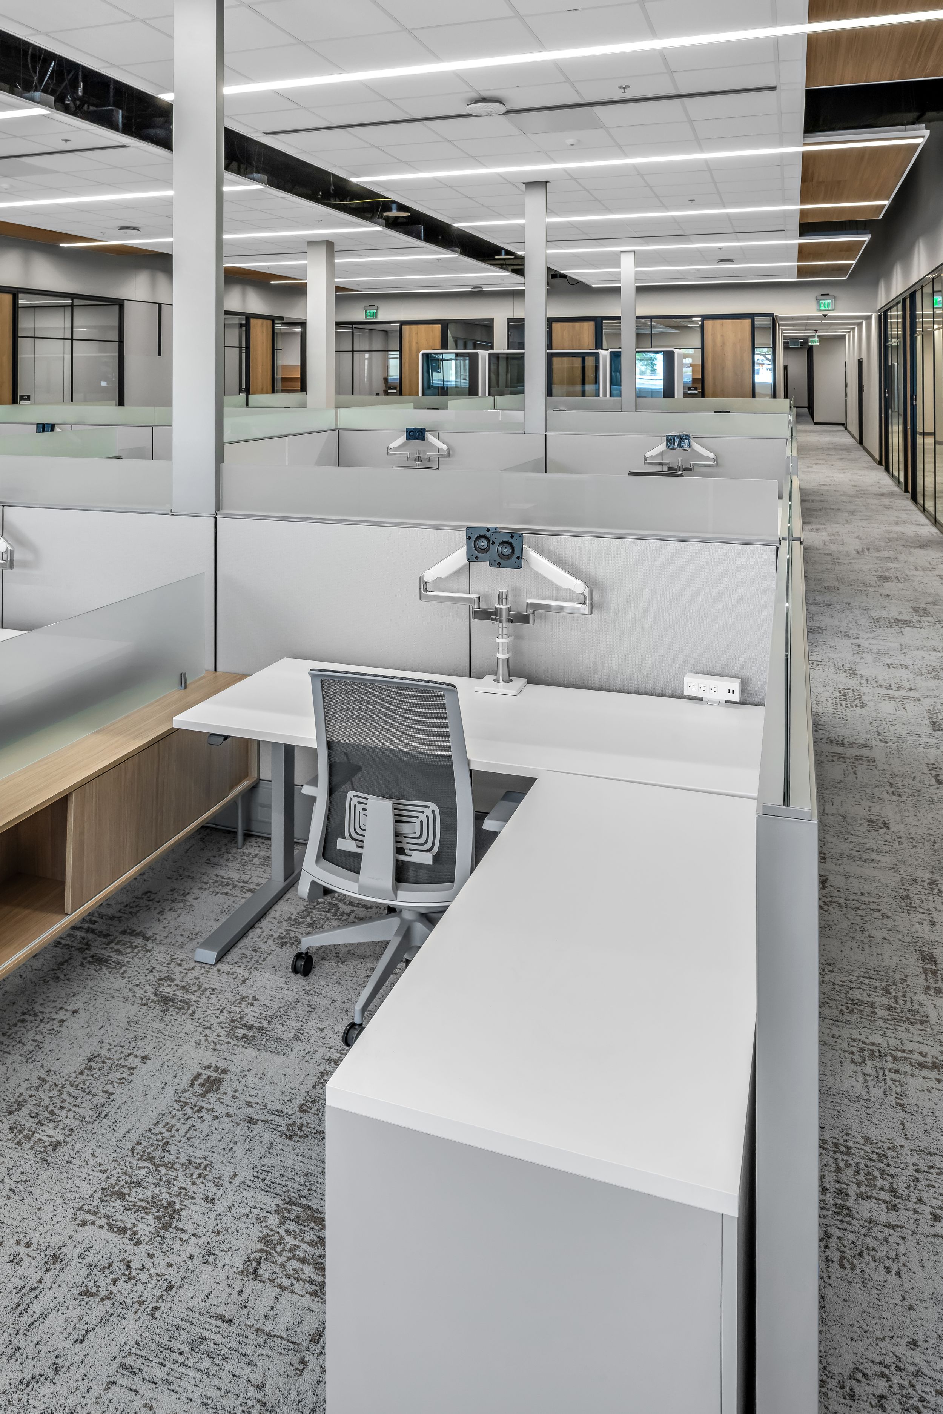
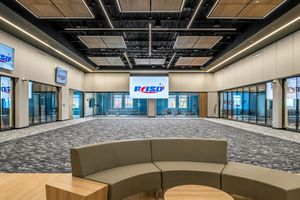
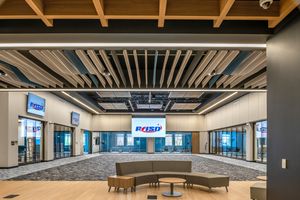
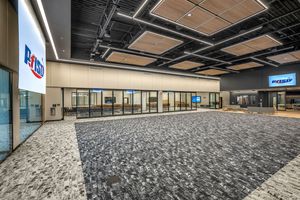
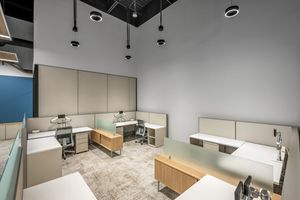
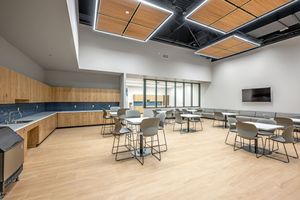
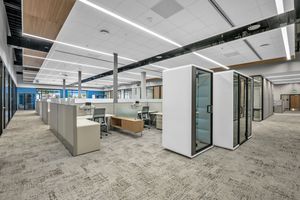
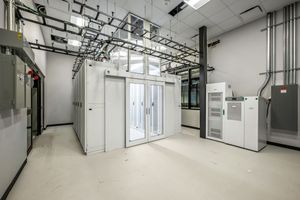
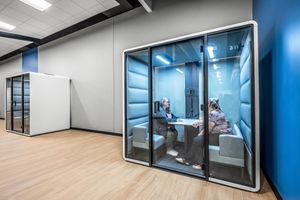
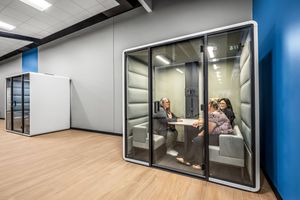
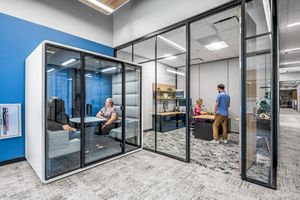
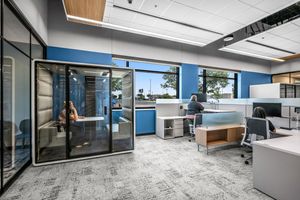
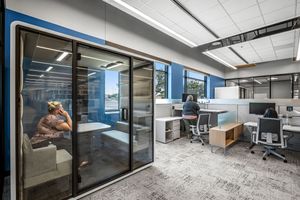
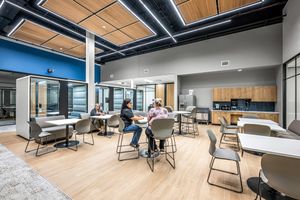
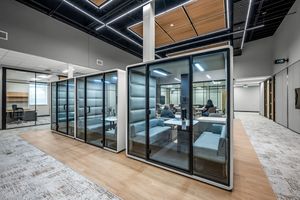
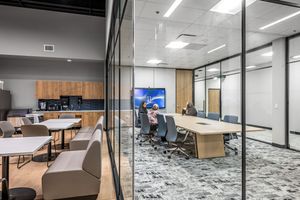
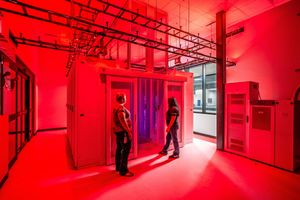
PBK and Braun & Butler re-engineered the cavernous interior footprint, transforming open volumes of a former grocery store into high-density collaborative meeting rooms, flexible multi-purpose presentation halls accommodating up to 300 seated guests and fully outfitted mock classrooms separated by acoustic glass folding panel walls. The architectural retrofit upgraded interior circulation, integrated extensive audiovisual and digital infrastructure and maximized daylight exposure across key collaborative zones. By repurposing the existing exterior building envelope and core structure, the project delivered an agile, modern district facility while substantially reducing capital expenditure and environmental impact.
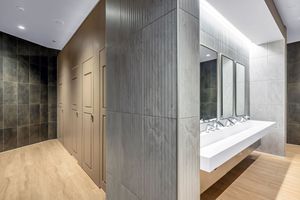
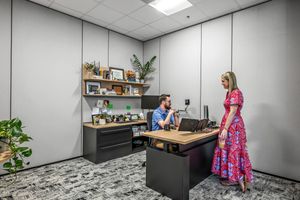
PBK commissioned visual documentation across two distinct phases: first as the facility neared completion to capture the architectural finishes and structural detailing coming together and again once fully opened to document the active learning environments in their completed state. The resulting photography highlights adaptive interior programming, showcasing the balance of acoustic treatments, functional educational lighting and flexible floor plans designed to accommodate evolving district-wide staff and student needs.