Hardin-Jefferson Junior High School





Architect: PBK Architects
General Contractor: ICI Construction, Inc.
Project Scope: ~137,000 sq. ft. Replacement Campus | $52 Million Total District Package
Location: Sour Lake, Texas
Photography: Scott Southwell Photography
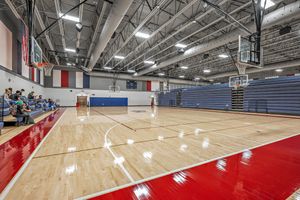
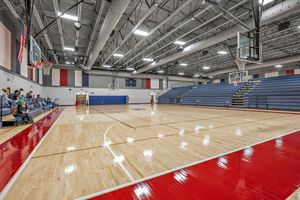
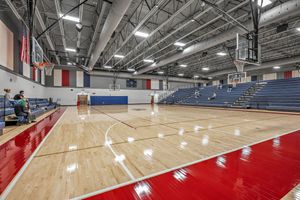
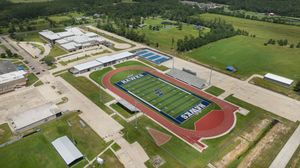
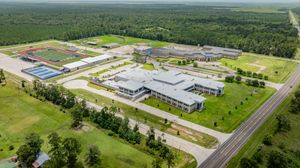
Built to replace facilities severely impacted by Hurricane Harvey flooding, the new Hardin-Jefferson Junior High School campus represents a resilient, community-centered benchmark in Southeast Texas educational architecture. Designed by PBK Architects and constructed by ICI Construction, Inc., the comprehensive replacement project delivers modern, storm-resilient academic and athletic spaces engineered to serve future generations of students safely.
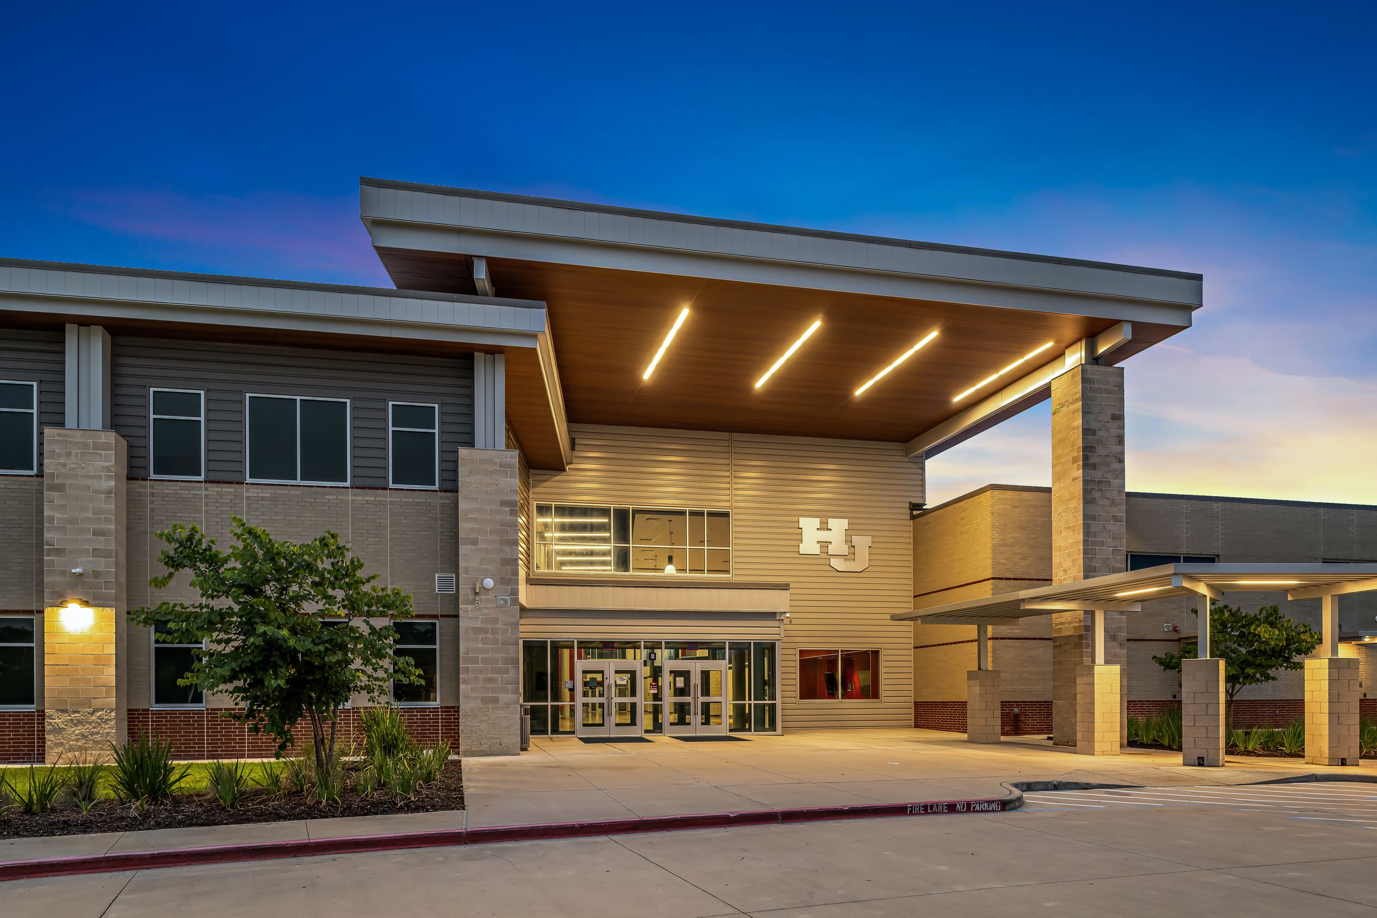
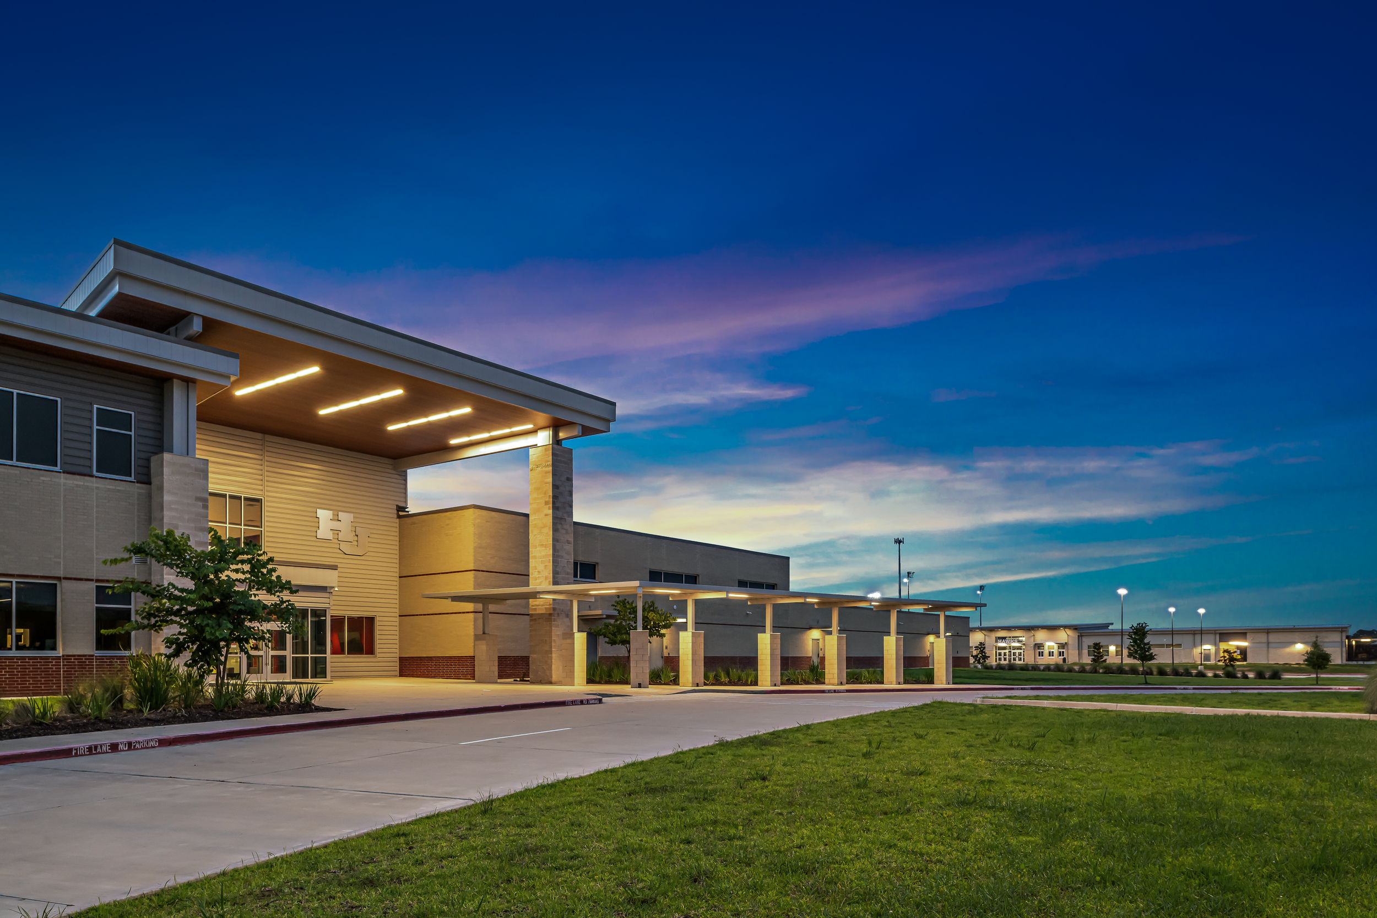
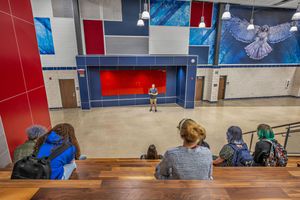
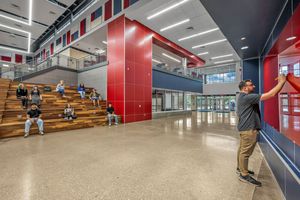
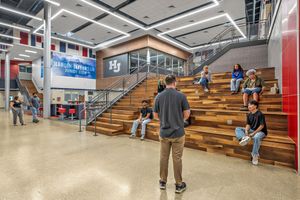
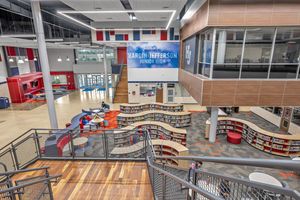
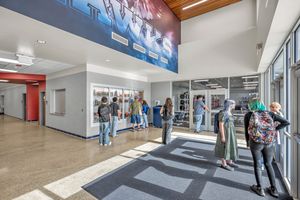
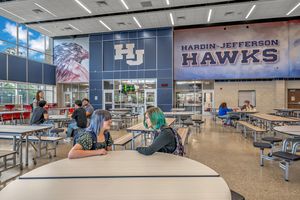
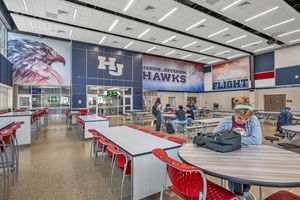
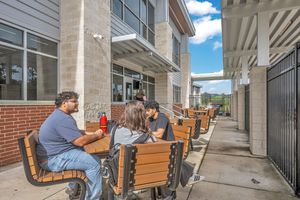
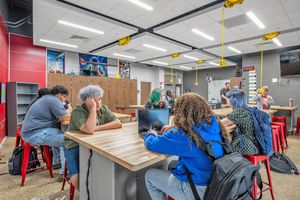
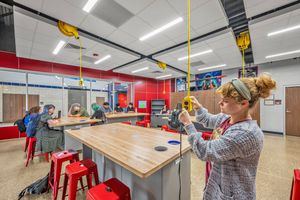
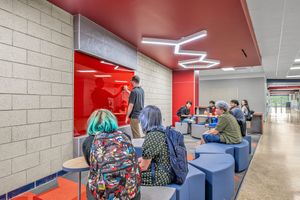
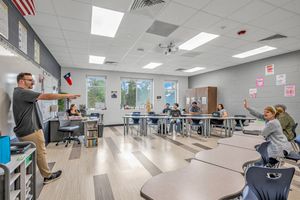
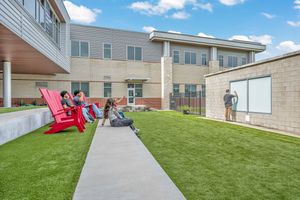
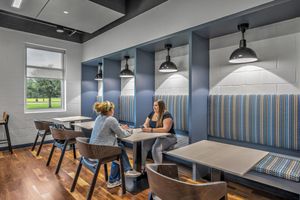
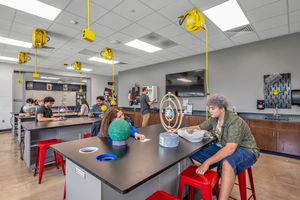
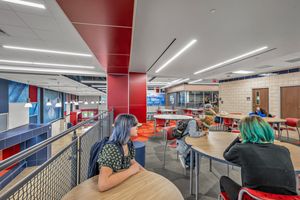
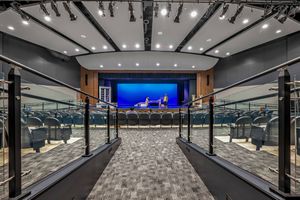
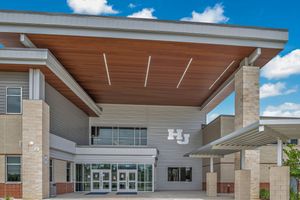
PBK Architects prioritized flood mitigation, structural durability and elevated site work while creating an open, inspiring learning environment. The primary two-story academic facility spans over 137,000 square feet, organizing flexible core classrooms, modern science laboratories, collaborative common learning spaces and dedicated fine arts wings around centralized circulation spines. High-performance exterior envelopes, durable brick and metal facades and expansive daylighting bring warm, glare-free light deep into instructional corridors.
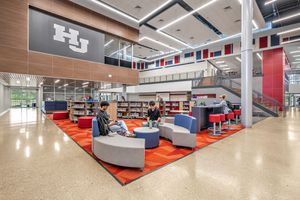
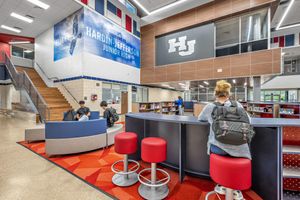
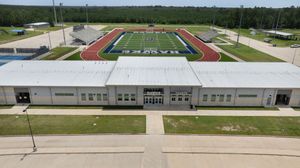
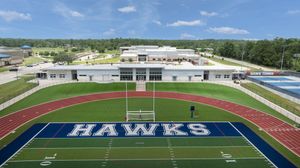
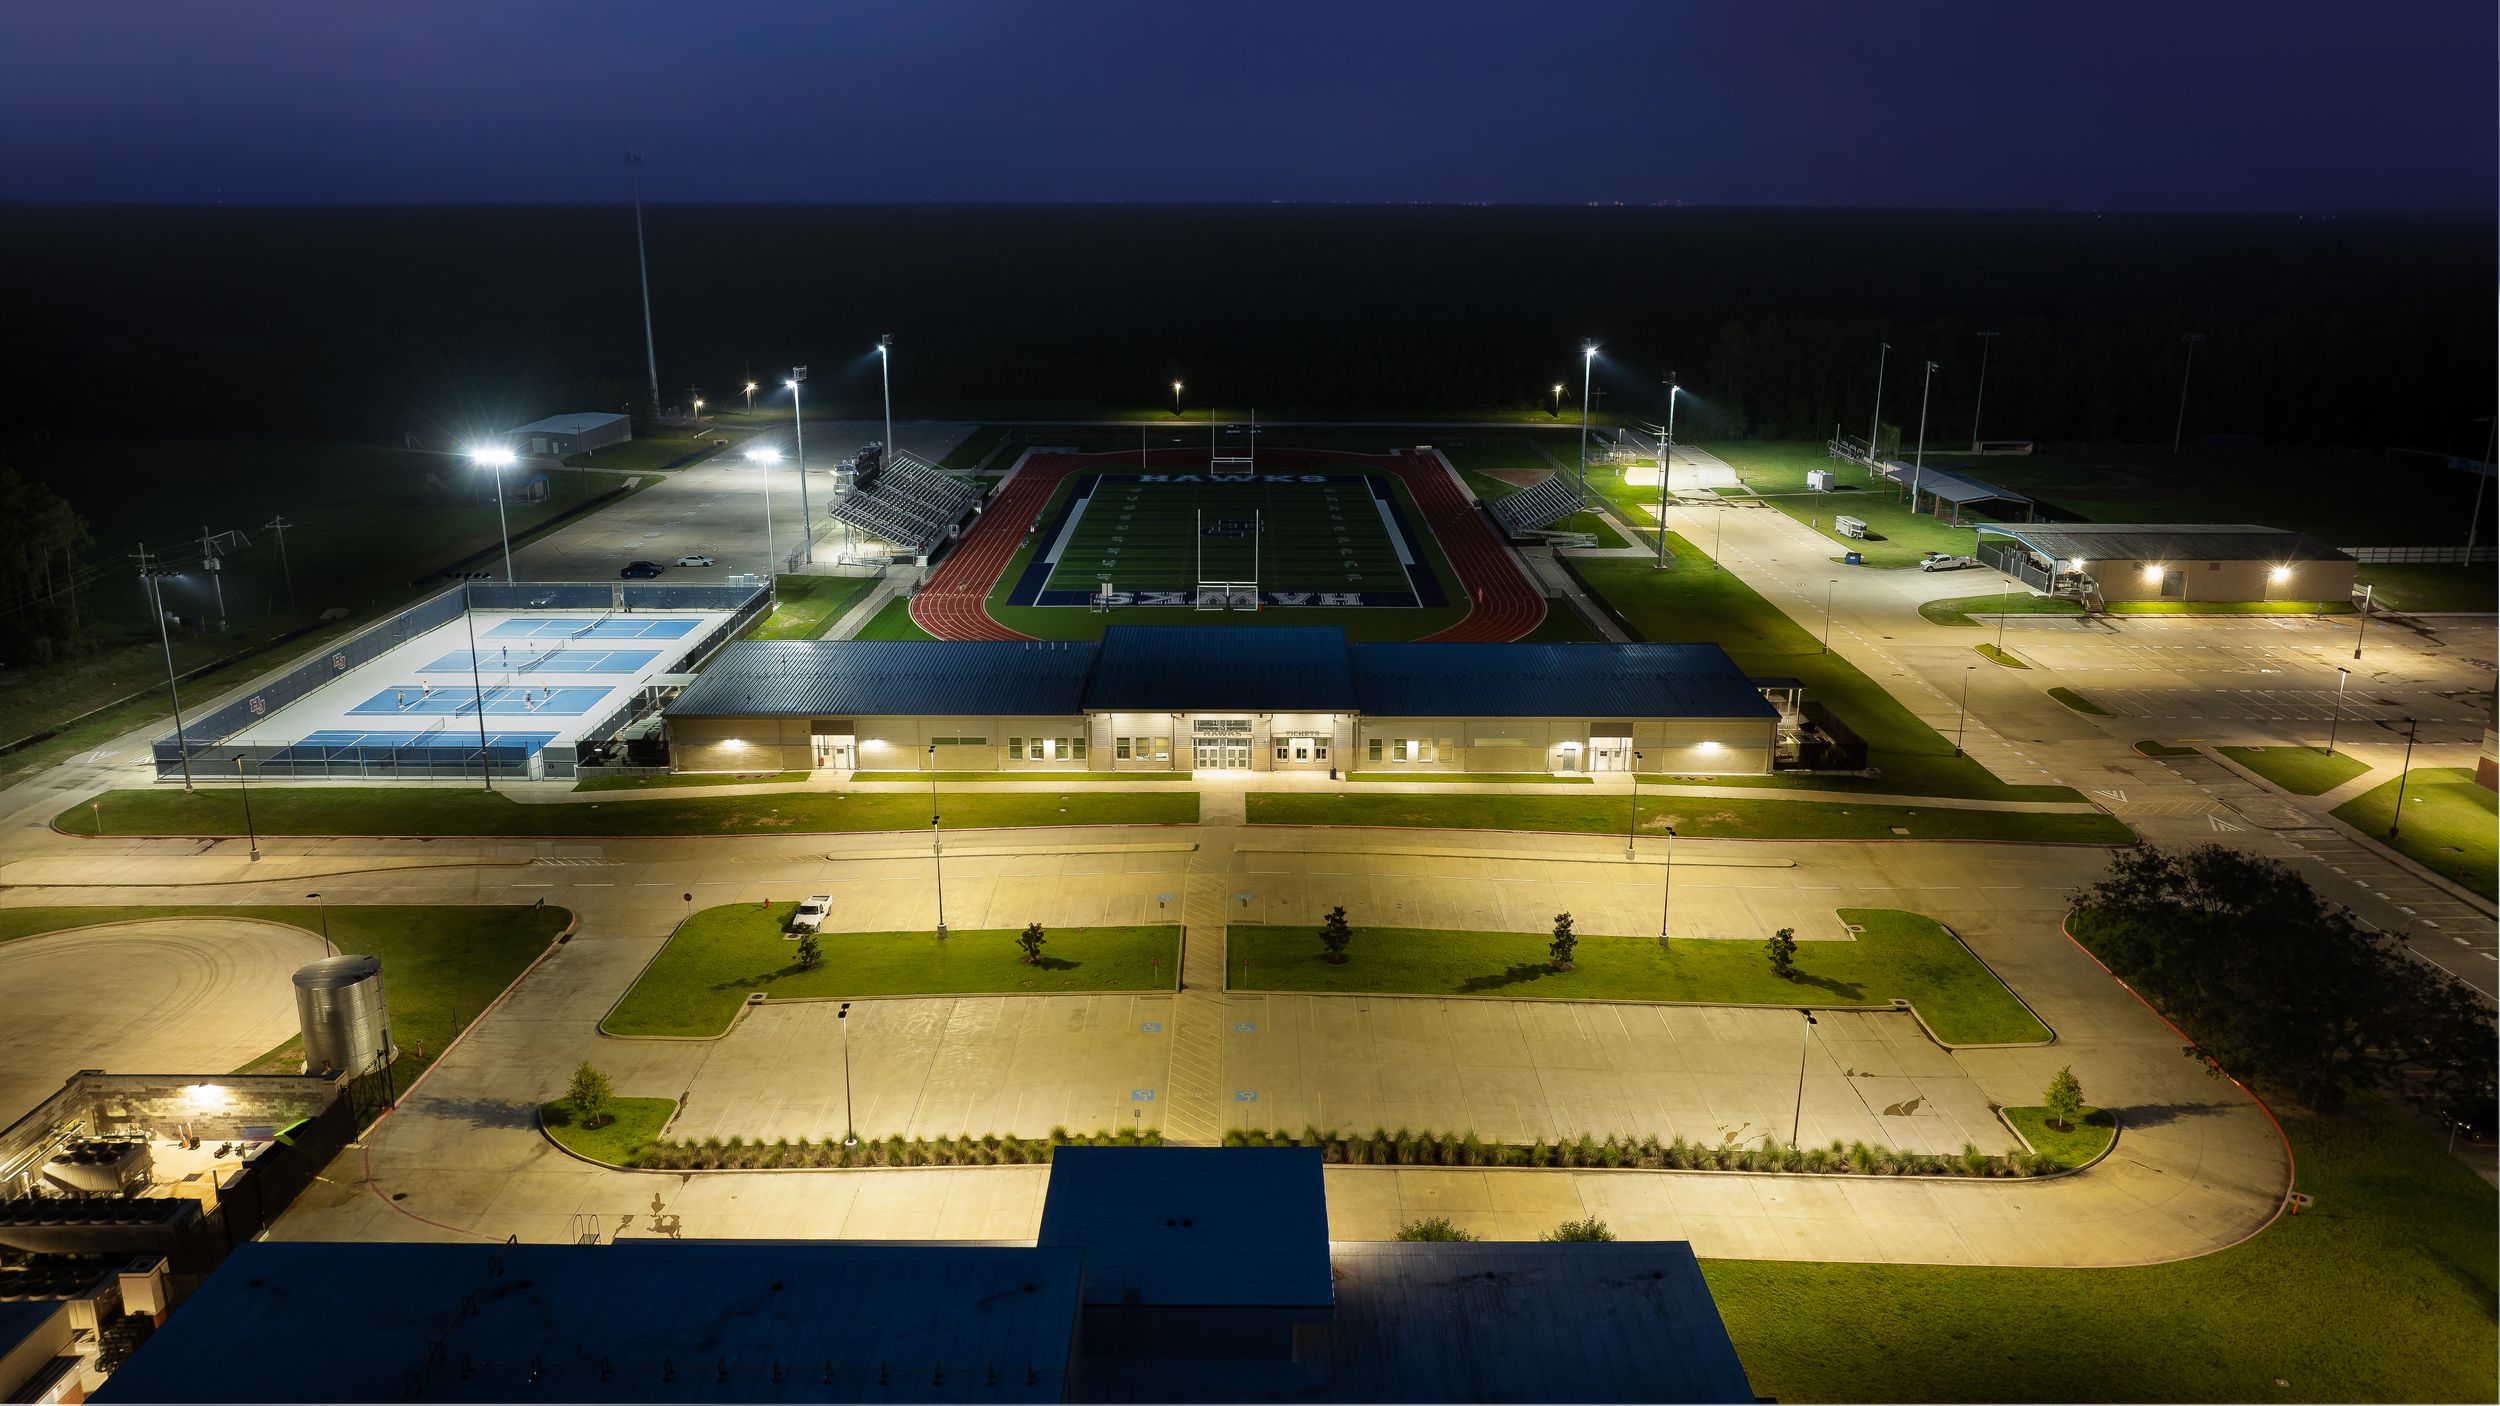
Visual documentation captures the campus’s dynamic exterior massing, high-volume common areas and modern security-focused entrance canopies—illustrating how PBK transformed a catastrophic recovery need into an enduring regional design asset.