Columbia High School - Additions & Renovations

Architect: PBK Architects
General Contractor: Drymalla Construction Company, LLC
School District: Columbia-Brazoria Independent School District (CBISD)
Project Scope: Comprehensive Campus Modernization, Additions & Central Courtyard
Location: West Columbia, Texas
Photography: Scott Southwell Photography
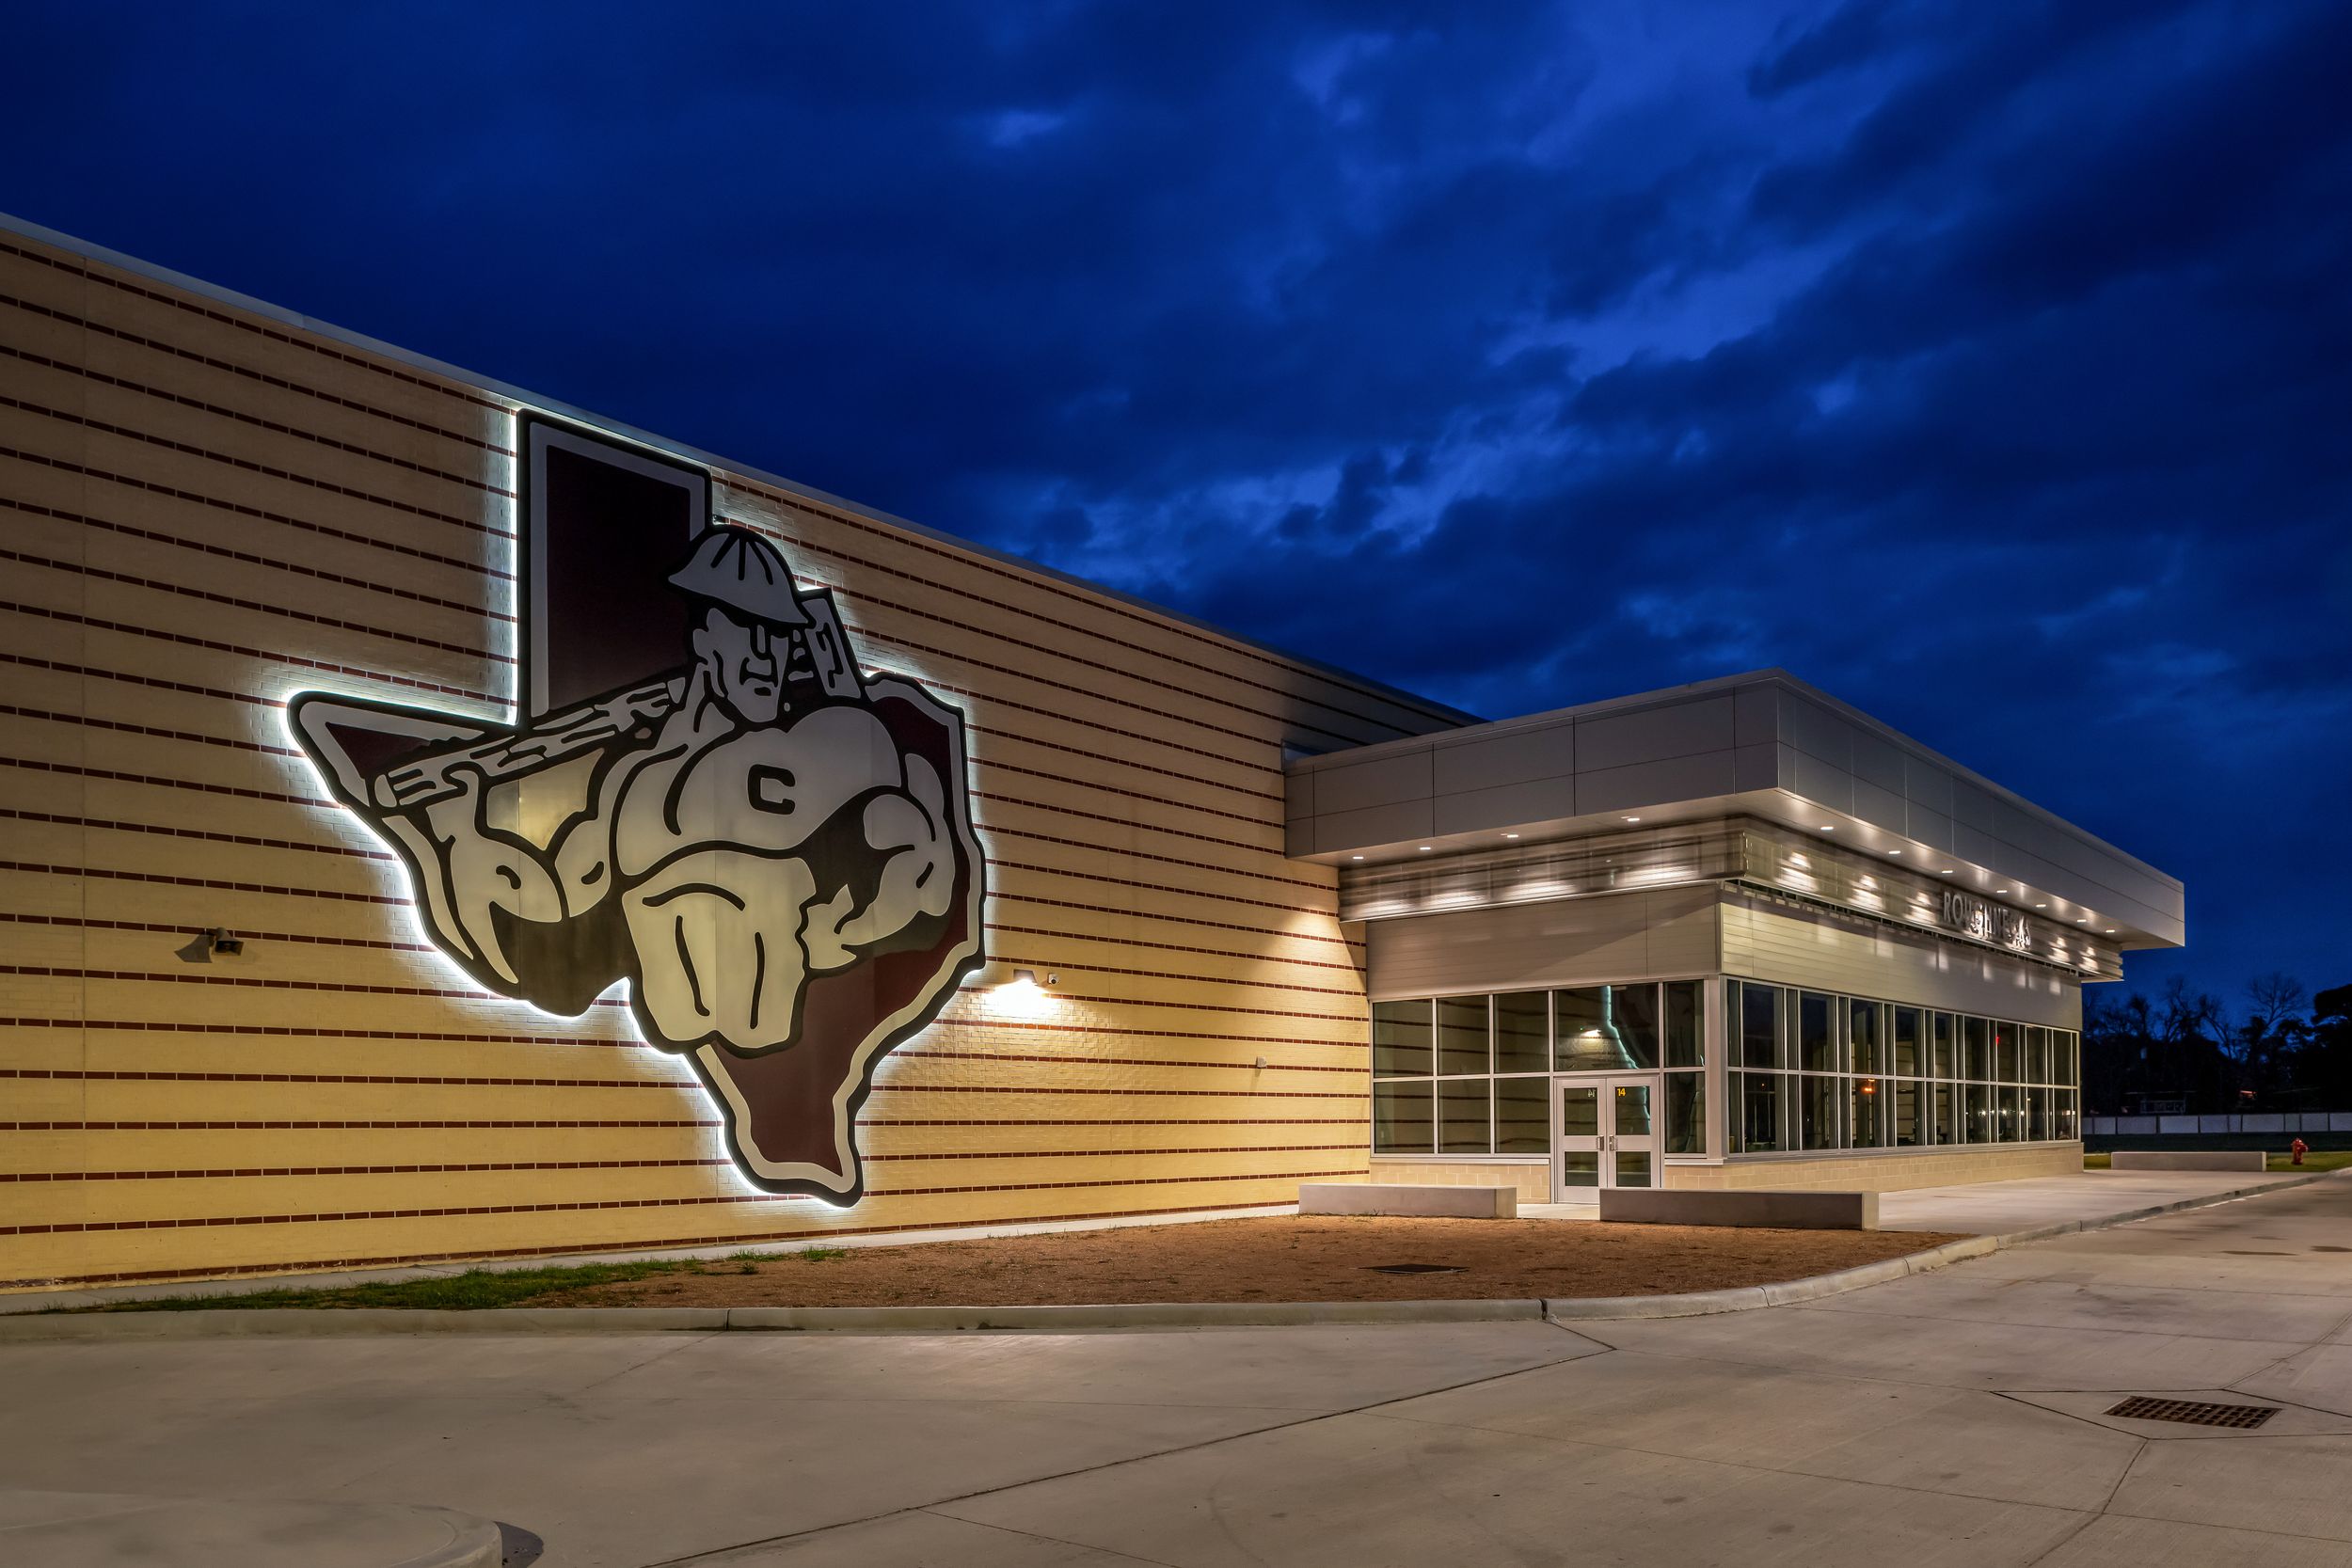
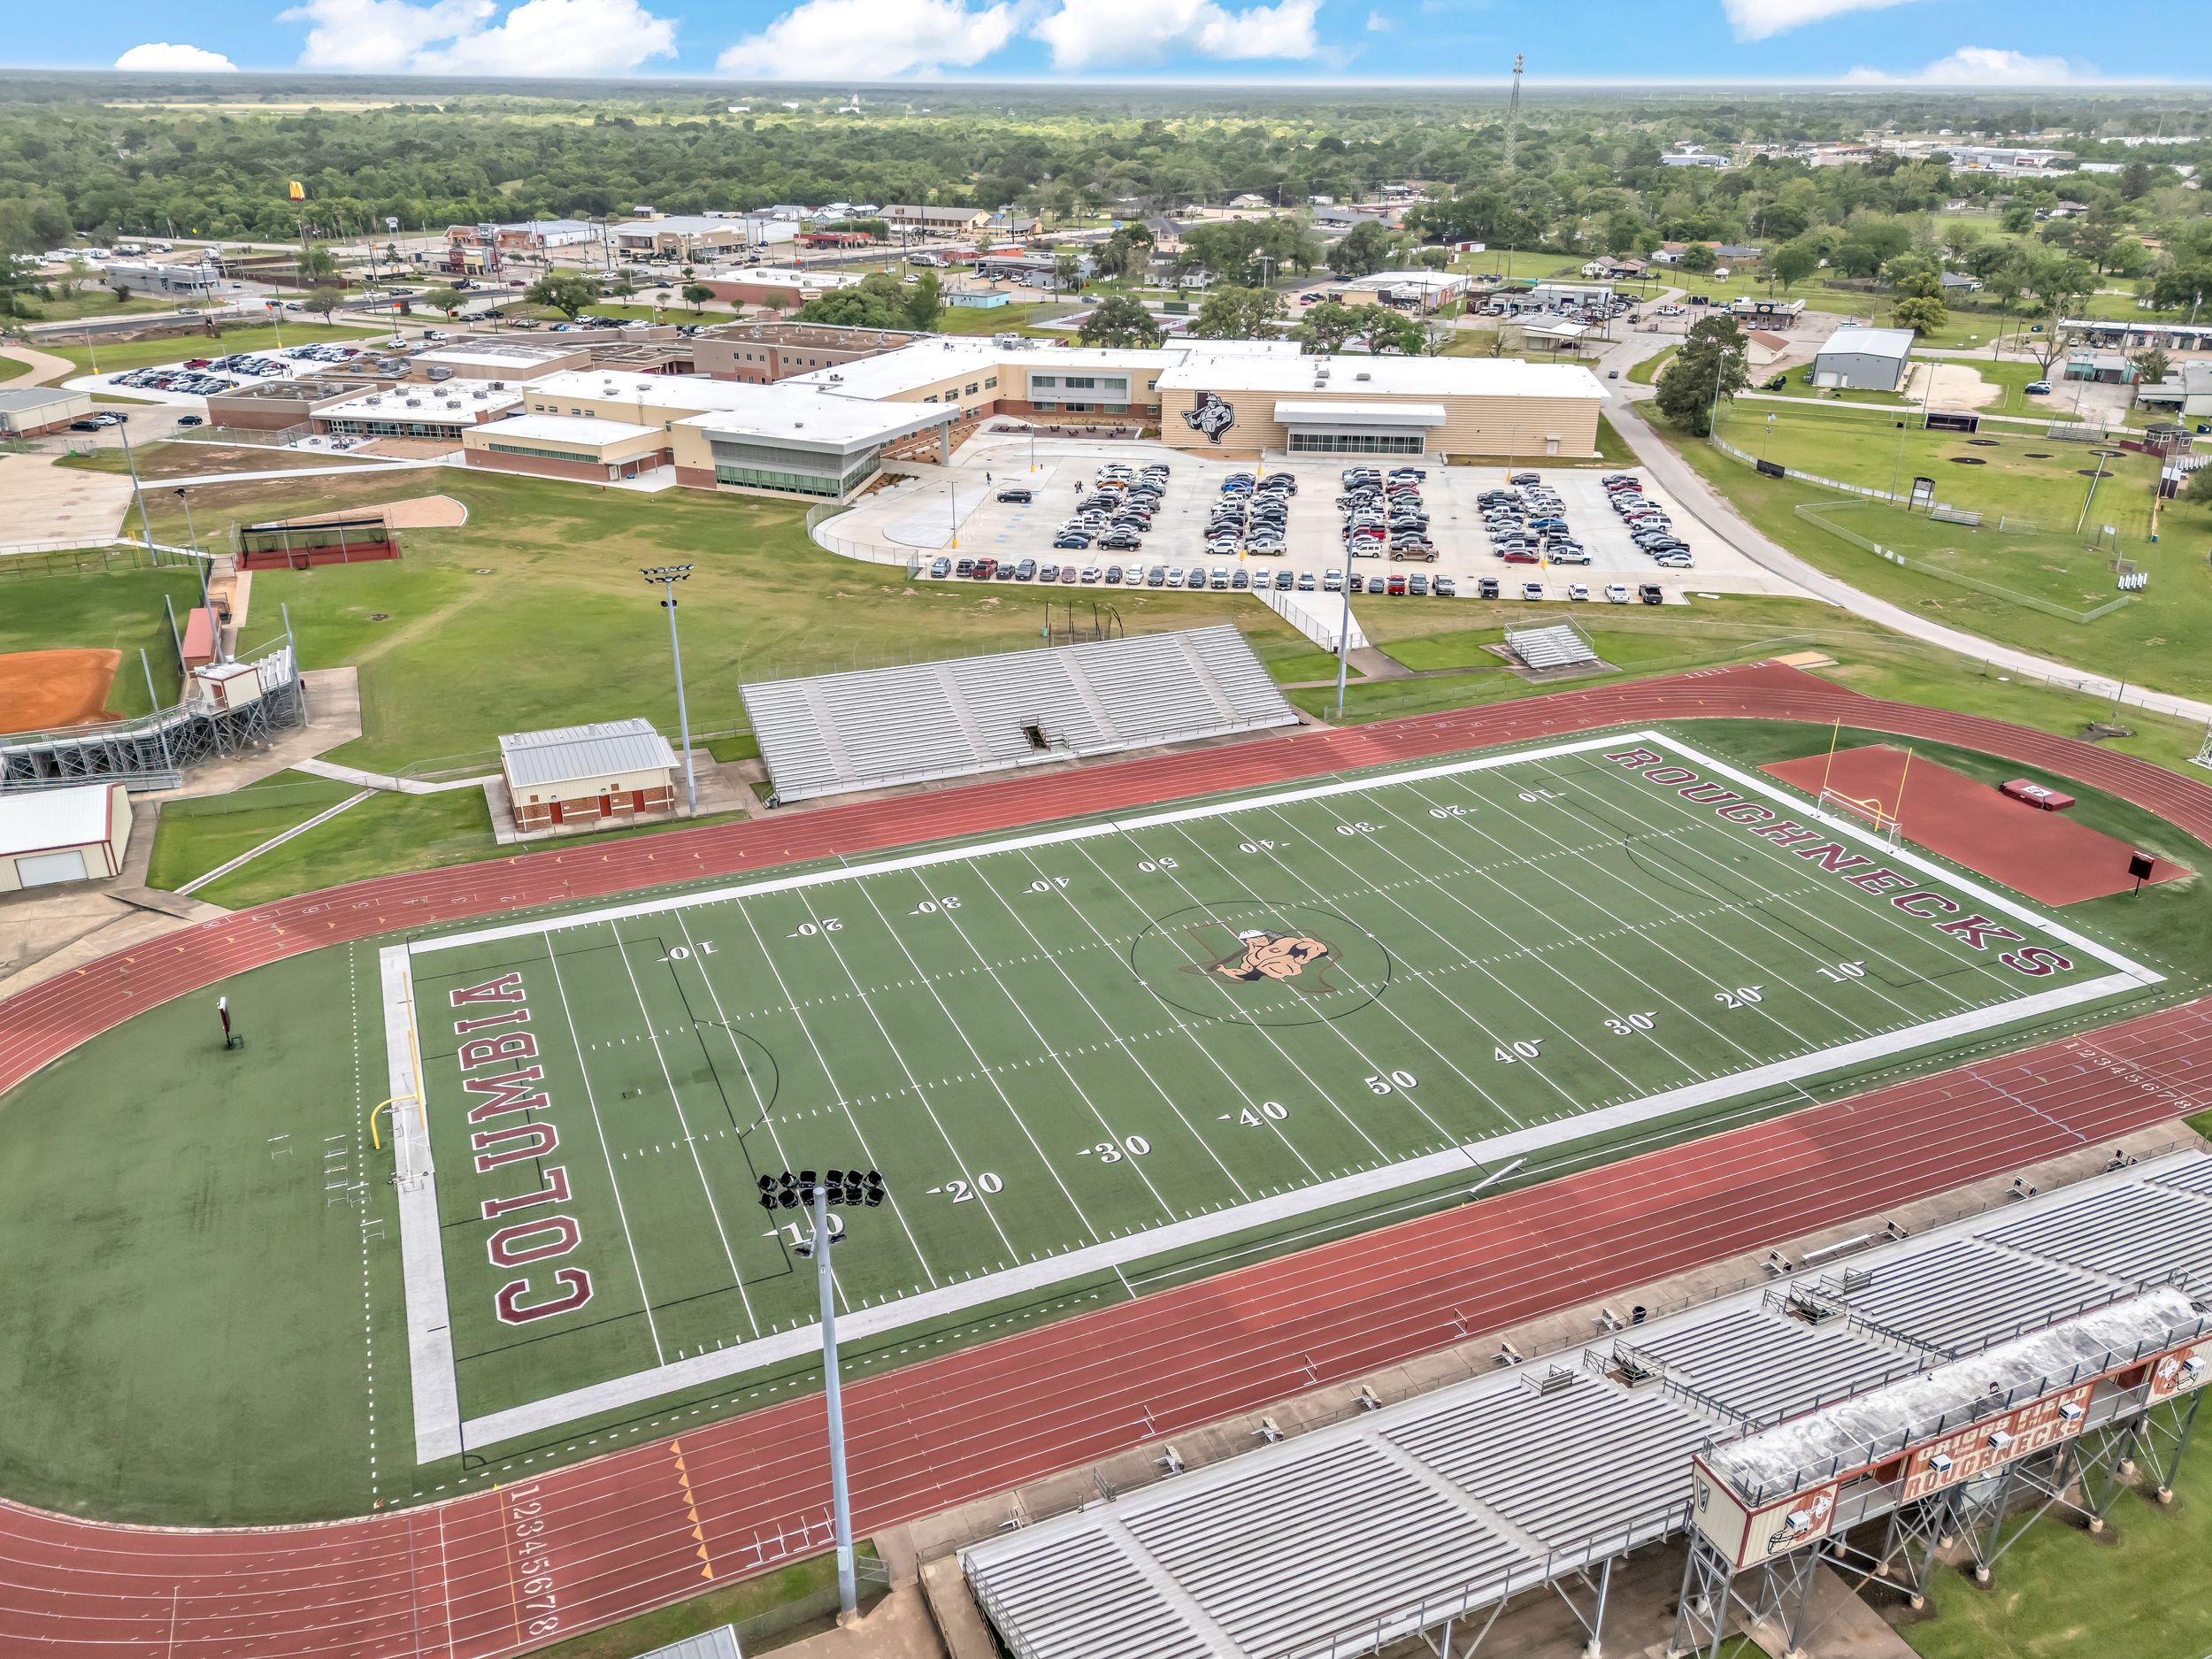
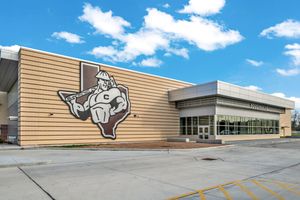
The additions and renovations at Columbia High School represent a transformative modernization that honors local heritage while unifying a historically fragmented campus. Designed by PBK Architects for Columbia-Brazoria ISD, the project integrates modern educational architecture into the established fabric of the home of the Roughnecks, creating a cohesive, future-focused high school environment.
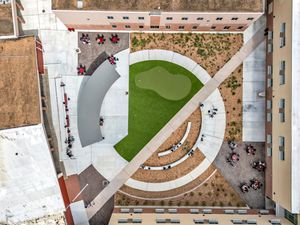
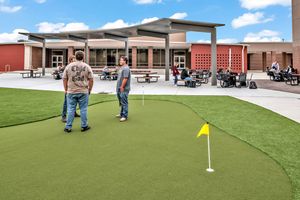
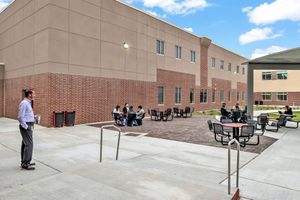
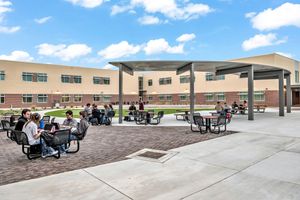
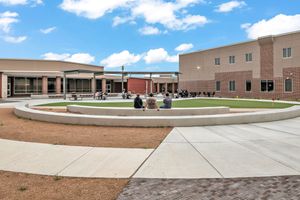
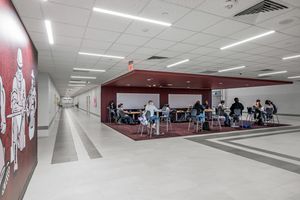
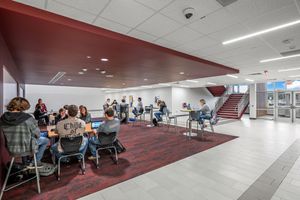
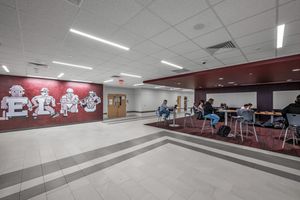
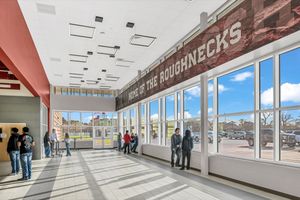
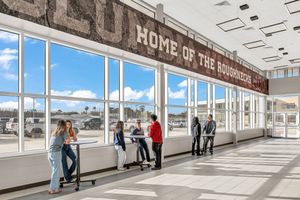
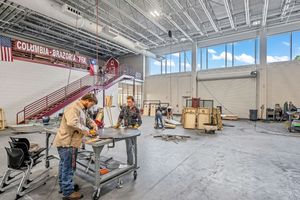
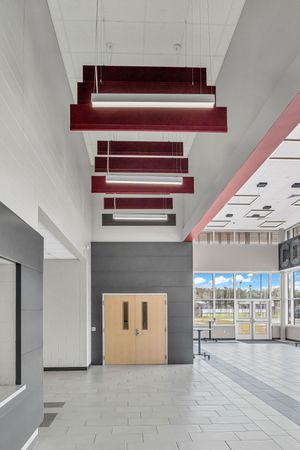
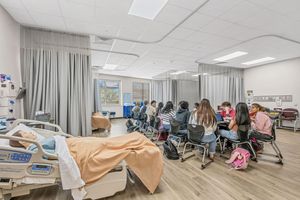
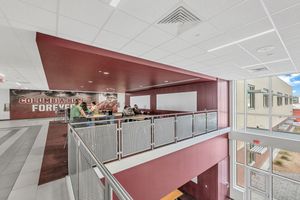
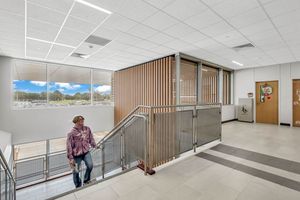
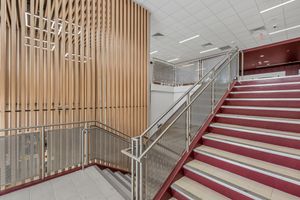
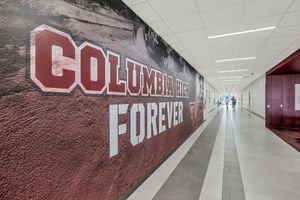
PBK’s architectural master plan solved the challenge of decades of disconnected standalone wings by establishing a central pedestrian spine and a dynamic outdoor courtyard. Functioning as an open-air student living room, the landscaped courtyard bridges the legacy campus with new additions, fostering collaboration and daily student life. Inside, enhanced circulation links core academics, Career and Technical Education (CTE) labs and student services into an intuitive, daylight-rich corridor network.
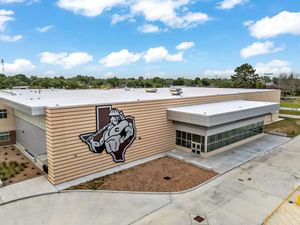
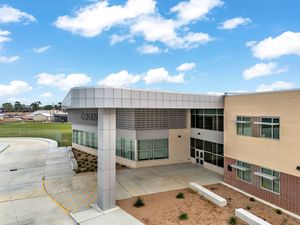
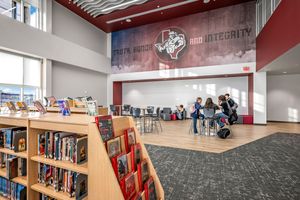
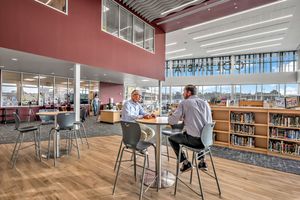
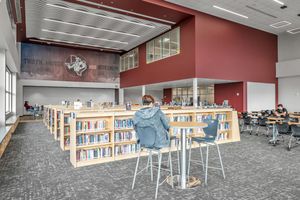
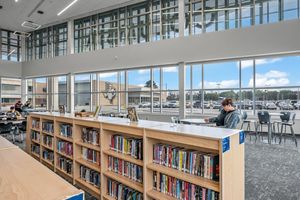
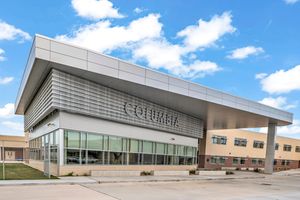
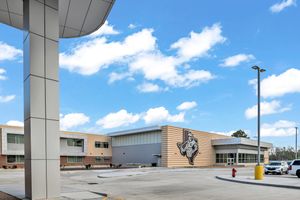
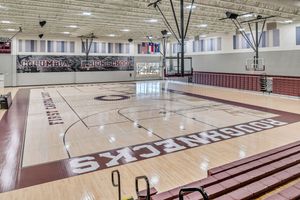
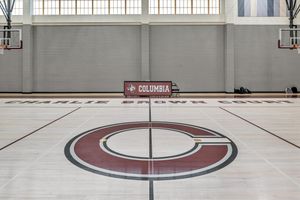
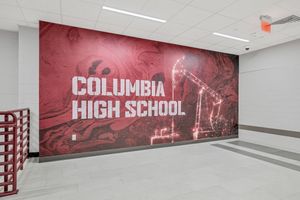
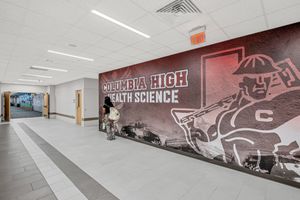
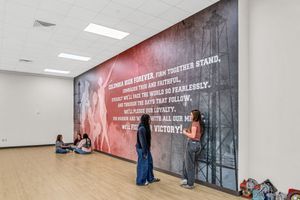
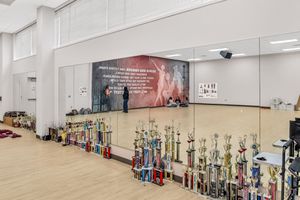
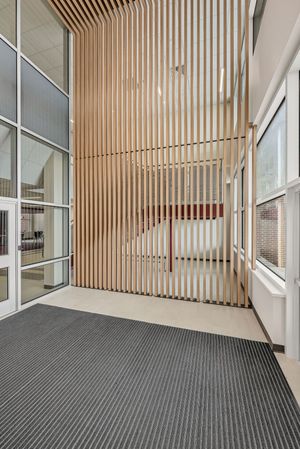
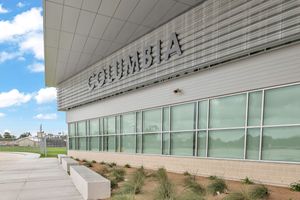
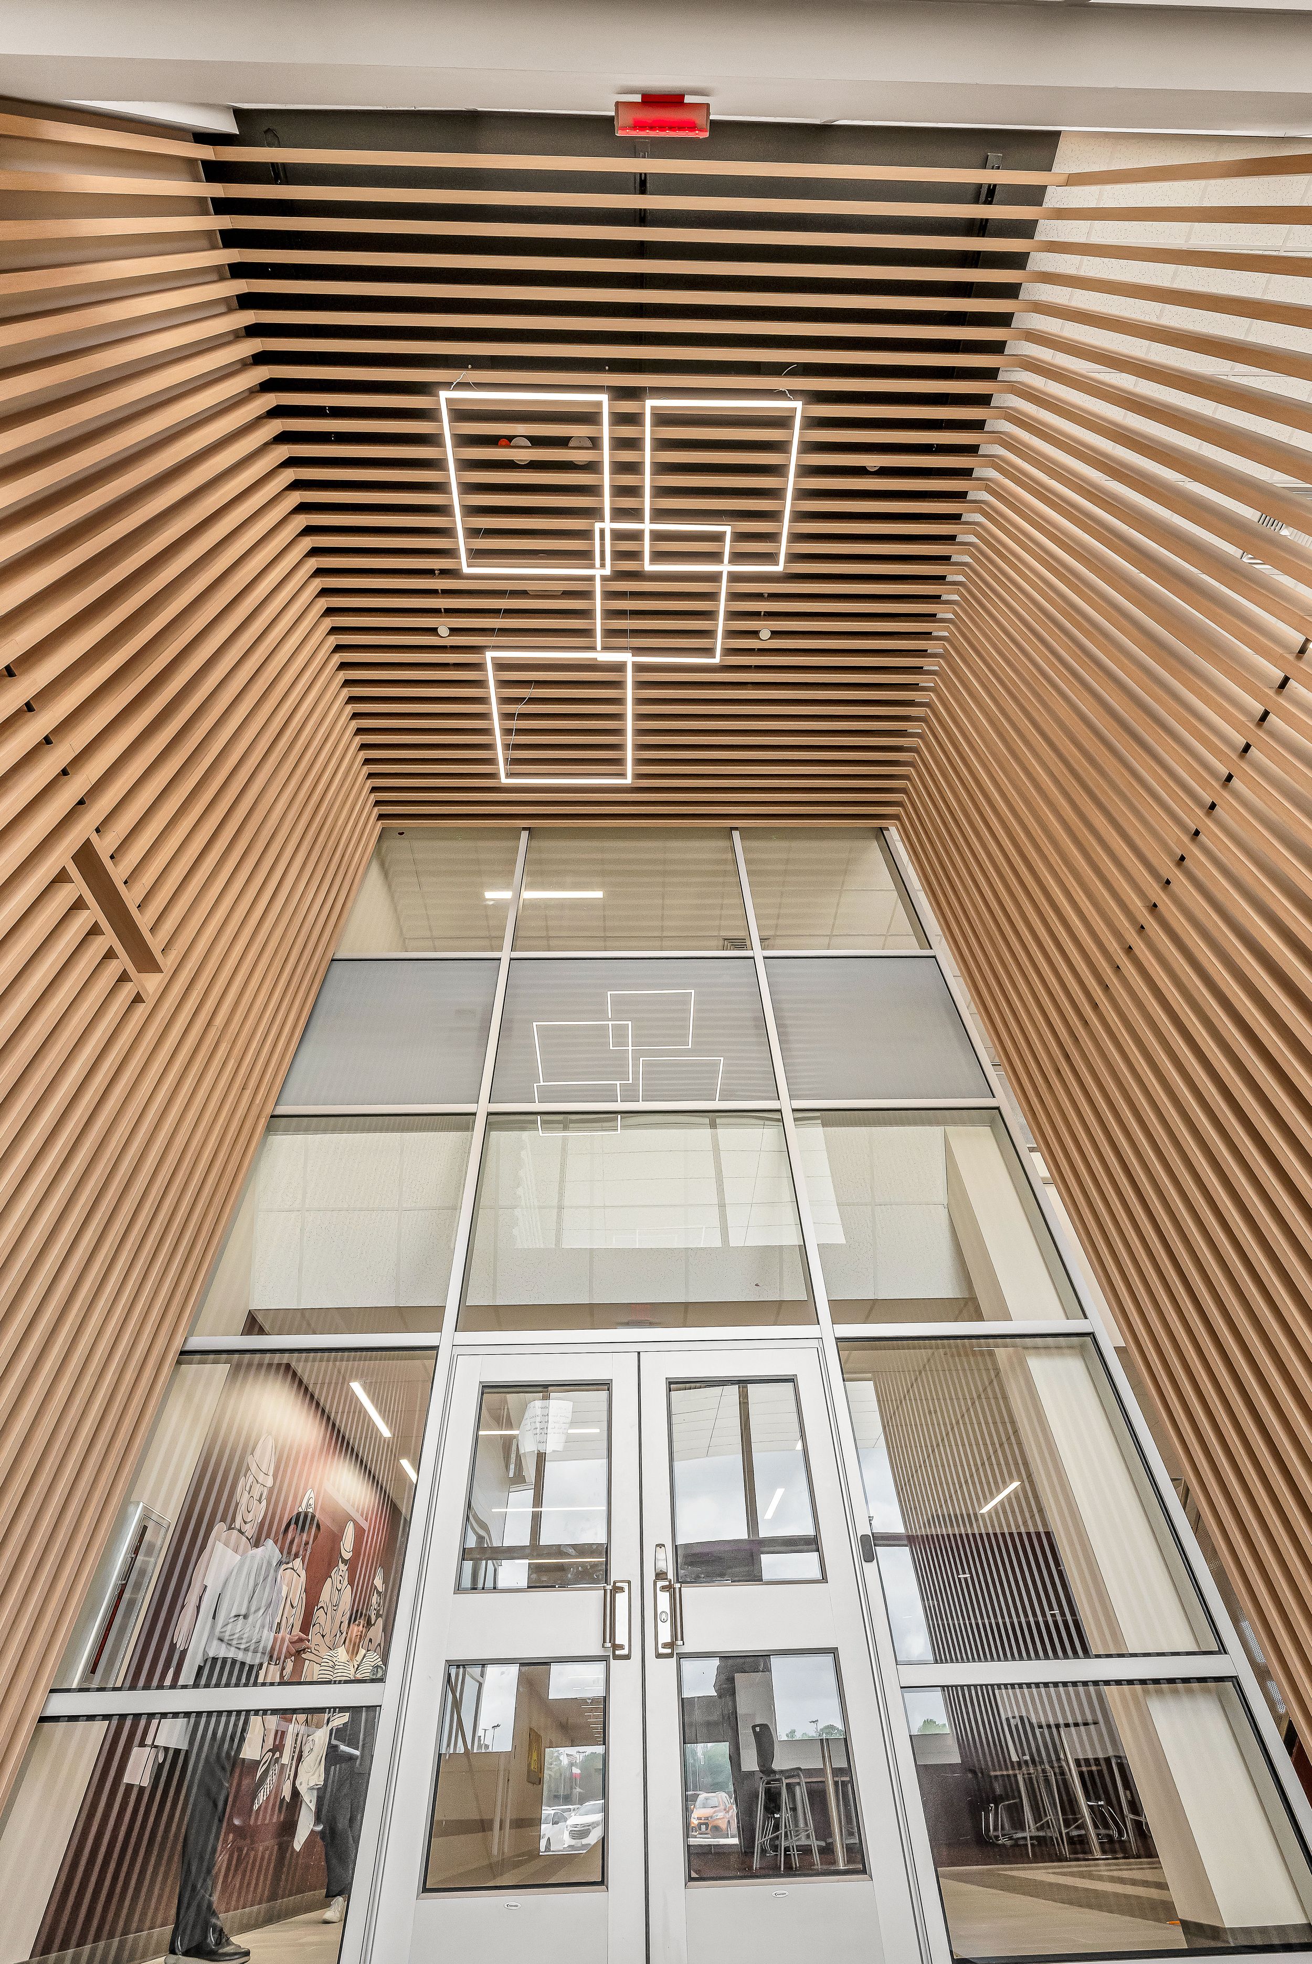
Visual documentation captures the architectural harmony between renewed civic gathering spaces—including the modernized library, competition gym, and athletics concourse—and the fresh facade additions. The photography highlights how intentional material transitions and natural daylighting elevate the student experience while honoring West Columbia’s enduring community traditions.